Welcome to your dream home in the sought-after Meadows Subdivision situated between Bluebird Park and Meadows Park! This stunning classic two-story residence combines charm with modern amenities, offering everything you need for comfortable living. Step onto the inviting covered front porch and into a home that immediately feels welcoming. The main level features a formal living room and a formal dining room, perfect for hosting holidays and dinner parties. The heart of the home is the updated kitchen, which boasts beautiful granite countertops, stainless steel appliances, and a convenient breakfast bar. The open floor plan allows the kitchen to flow seamlessly into the cozy family room with fireplace. A rear sliding glass door opens to a private back oasis that includes a deck and fully fenced-in backyard. Upstairs, you'll find four generously sized bedrooms and two full bathrooms. The spacious primary bedroom is a true retreat, complete with a private ensuite bathroom and a walk-in closet. The three additional bedrooms provide plenty of space for family, guests, or a home office. This home offers even more living space with a finished basement, perfect for a media room, game room, or home gym. A separate, large laundry room with extra storage makes chores a breeze. An attached garage offers the convenience of staying out of the elements, making daily life a breeze.
Closed
$388,000
9337 Wildwood Dr, Highland, IN 46322
4beds
3,586sqft
Single Family Residence
Built in 1971
8,123 Square Feet Lot
$395,000 Zestimate®
$108/sqft
$3,534 Estimated rent
Home value
$395,000
$359,000 - $435,000
$3,534/mo
Zestimate® history
Owner options
List your home for rent
$3,534/mo
Rent Zestimate®
Find your next renter with Zillow Rental Manager. Plus, with online applications, you can quickly screen prospective tenants – for free.
$3,534/mo
Rent Zestimate®
Refinance and save
$2,446/mo
Est. payment
Refinancing to a lower rate could help reduce your monthly payments and save thousands over the life of the loan.
$2,446/mo
Est. payment
Explore your selling options
Work with a Zillow partner agent
Leverage their expertise and Zillow's premium Showcase listings to get your home seen by more buyers.
Get startedList with your own agent
Get your home in front of millions of buyers by listing it on Zillow.
Learn how to do itSell it yourself
Take full control of how buyers see your home on Zillow by listing For Sale by Owner (FSBO).
List your homeWhat's special
Finished basementCovered front porchGame roomGenerously sized bedroomsPrivate back oasisFormal dining roomGranite countertops
Zillow last checked:
Listing updated:
Listed by:
Christopher Jones,
@properties/Christie's Intl RE 219-440-0070
Bought with:
Christopher Jones, RB18000982
@properties/Christie's Intl RE
Source: NIRA as distributed by MLS GRID,MLS#: 827644
Facts & features
Interior
Bedrooms & bathrooms
- Bedrooms: 4
- Bathrooms: 3
- Full bathrooms: 1
- 3/4 bathrooms: 1
- 1/2 bathrooms: 1
Rooms
- Room types: Bedroom 2, Primary Bedroom, Media Room, Living Room, Laundry, Kitchen, Game Room, Family Room, Dining Room, Bedroom 4, Bedroom 3
Primary bedroom
- Area: 180
- Dimensions: 15.0 x 12.0
Bedroom 2
- Area: 110
- Dimensions: 11.0 x 10.0
Bedroom 3
- Area: 143
- Dimensions: 13.0 x 11.0
Bedroom 4
- Area: 168
- Dimensions: 14.0 x 12.0
Dining room
- Area: 132
- Dimensions: 12.0 x 11.0
Family room
- Area: 312
- Dimensions: 26.0 x 12.0
Game room
- Area: 312
- Dimensions: 24.0 x 13.0
Kitchen
- Area: 132
- Dimensions: 12.0 x 11.0
Laundry
- Area: 150
- Dimensions: 15.0 x 10.0
Living room
- Area: 208
- Dimensions: 16.0 x 13.0
Media room
- Area: 132
- Dimensions: 12.0 x 11.0
Heating
- Natural Gas
Appliances
- Included: Built-In Gas Range, Microwave, Washer, Refrigerator, Dishwasher, Dryer, Disposal
Features
- Ceiling Fan(s), Granite Counters, Entrance Foyer
- Basement: Full,Sump Pump,Partially Finished
- Number of fireplaces: 1
- Fireplace features: Family Room
Interior area
- Total structure area: 3,586
- Total interior livable area: 3,586 sqft
- Finished area above ground: 1,942
Property
Parking
- Total spaces: 2
- Parking features: Attached, Driveway, Garage Door Opener
- Attached garage spaces: 2
- Has uncovered spaces: Yes
Features
- Levels: Two
- Patio & porch: Covered, Front Porch, Deck
- Exterior features: Storage
- Fencing: Back Yard
- Has view: Yes
- View description: Neighborhood
Lot
- Size: 8,123 Square Feet
- Features: Back Yard, Landscaped, Front Yard
Details
- Parcel number: 450729403008000026
- Special conditions: None
Construction
Type & style
- Home type: SingleFamily
- Property subtype: Single Family Residence
Condition
- New construction: No
- Year built: 1971
Utilities & green energy
- Sewer: Public Sewer
- Water: Public
- Utilities for property: Electricity Connected, Water Connected, Sewer Connected, Natural Gas Connected
Community & HOA
Community
- Subdivision: The Meadows 2nd Add
HOA
- Has HOA: No
Location
- Region: Highland
Financial & listing details
- Price per square foot: $108/sqft
- Tax assessed value: $406,000
- Annual tax amount: $3,766
- Date on market: 9/12/2025
- Listing agreement: Exclusive Right To Sell
- Listing terms: Cash,FHA,VA Loan,Conventional
Price history
| Date | Event | Price |
|---|---|---|
| 10/21/2025 | Sold | $388,000-3%$108/sqft |
Source:  NIRA as distributed by MLS GRID #827644 Report a problem NIRA as distributed by MLS GRID #827644 Report a problem | ||
| 9/26/2025 | Pending sale | $399,900$112/sqft |
Source: NIRA as distributed by MLS GRID #827644 Report a problem | ||
| 9/18/2025 | Price change | $399,900-4.8%$112/sqft |
Source: NIRA as distributed by MLS GRID #827644 Report a problem | ||
| 9/12/2025 | Listed for sale | $419,900+44.8%$117/sqft |
Source: NIRA as distributed by MLS GRID #827644 Report a problem | ||
| 9/13/2018 | Sold | $290,000-3.3%$81/sqft |
Source: NIRA as distributed by MLS GRID #438679 Report a problem | ||
| 8/15/2018 | Pending sale | $299,900$84/sqft |
Source: Berkshire Hathaway Executive R #438679 Report a problem | ||
| 7/30/2018 | Price change | $299,900-3.2%$84/sqft |
Source: Berkshire Hathaway Executive R #438679 Report a problem | ||
| 7/23/2018 | Price change | $309,900-4.6%$86/sqft |
Source: Berkshire Hathaway Executive R #438679 Report a problem | ||
| 7/18/2018 | Listed for sale | $324,900+74.2%$91/sqft |
Source: Berkshire Hathaway Executive R #438679 Report a problem | ||
| 3/16/2018 | Sold | $186,500+3%$52/sqft |
Source: NIRA as distributed by MLS GRID #427735 Report a problem | ||
| 1/14/2018 | Listed for sale | $181,000$50/sqft |
Source: RE/MAX RESULTS (SCHERERVILLE) #427735 Report a problem | ||
Public tax history
| Year | Property taxes | Tax assessment |
|---|---|---|
| 2025 | $3,766 +7.3% | $406,000 +7.8% |
| 2024 | $3,511 +1.8% | $376,600 +7.9% |
| 2023 | $3,448 +8.9% | $349,000 +0.6% |
| 2022 | $3,167 -48.6% | $346,800 +8.9% |
| 2021 | $6,158 +5% | $318,500 +3.4% |
| 2020 | $5,864 +15.7% | $307,900 +5% |
| 2019 | $5,071 +89.5% | $293,200 +37.1% |
| 2018 | $2,676 +9.9% | $213,900 -2.7% |
| 2017 | $2,435 | $219,900 +1.3% |
| 2016 | $2,435 +0.4% | $217,100 +5.3% |
| 2014 | $2,427 +4.7% | $206,200 +1.6% |
| 2013 | $2,318 -4.9% | $203,000 +3.1% |
| 2012 | $2,437 +0.2% | $196,900 +5.2% |
| 2011 | $2,433 +7.7% | $187,200 -2.2% |
| 2010 | $2,259 | $191,500 -7.8% |
| 2009 | -- | $207,600 +9.4% |
| 2007 | -- | $189,700 +26% |
| 2006 | -- | $150,500 |
| 2005 | -- | $150,500 |
| 2004 | -- | $150,500 +172.6% |
| 2003 | -- | $55,200 |
| 2002 | -- | $55,200 +200% |
| 2001 | -- | $18,400 |
Find assessor info on the county website
Neighborhood: 46322
Nearby homes
- $365,0004 bd2 ba2.4k sqft9343 Wildwood Dr, Highland, IN 46322Sold
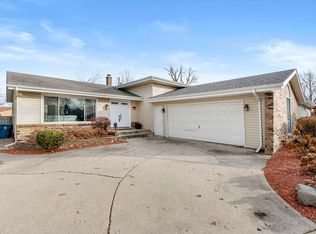
- $300,0003 bd3 ba2k sqft9331 Wildwood Dr, Highland, IN 46322Sold

- $394,9004 bd2 ba2.3k sqft9336 Parkway Dr, Highland, IN 46322Off Market
- $390,0004 bd4 ba2.4k sqft9327 Wildwood Dr, Highland, IN 46322Sold

- $298,4003 bd1 ba1.3k sqft9349 Wildwood Dr, Highland, IN 46322Off Market
- $364,9003 bd1 ba1.8k sqft9330 Parkway Dr, Highland, IN 46322Off Market
- $346,7003 bd2 ba2.1k sqft9340 Parkway Dr, Highland, IN 46322Off Market
- $361,7003 bd1 ba2k sqft9326 Parkway Dr, Highland, IN 46322Off Market
Nearby schools
GreatSchools rating
- 5/10Allen J Warren Elementary SchoolGrades: K-5Distance: 1.3 mi
- 6/10Highland Middle SchoolGrades: 6-8Distance: 1.2 mi
- 6/10Highland High SchoolGrades: 9-12Distance: 1.1 mi
Get a cash offer in 3 minutes
Find out how much your home could sell for in as little as 3 minutes with a no-obligation cash offer.
Estimated market value
$395,000
Get a cash offer in 3 minutes
Find out how much your home could sell for in as little as 3 minutes with a no-obligation cash offer.
Estimated market value
$395,000
- Indiana
- Lake County
- Highland
- 46322
- 9337 Wildwood Dr
Nearby cities
Nearby zip codes
Other Highland Topics
