Just when you think your dream home will never come available and it does in the most desirable gated, pool, club house and sidewalk community convenient to everything Chattanooga where walking and biking are encouraged. Located in the county where lower personal property taxes allow you to enjoy more of life's adventures! One of the few Chattanooga residential communities where children can walk to school without ever leaving the gates of the neighborhood where they live. Offering a lifestyle of comfort and convenience in this incredibly thoughtfully planned custom home with completely level and private backyard that is perfect for play and pets with walk-out, daylight lower level. This home was so well planned, designed and built to meet the needs of busy families and is as attractive as it is functional with an open flow of living and dining areas, there will never be a feeling of isolation from one room to the next. Completely updated and upgraded to include a new exterior makeover in the last year to include a new roof. The spectacularly updated professionally designed kitchen will meet the scrutiny of the most professional of family chefs and is the most absolutely gorgeous heart of any home. Kitchen offers a full Thermador appliance package to include three ovens (one full size and two wall ovens) along with six-burner gas cooking, warming drawer and 48 inch built--n refrigerator. Convenient to multiple grocery options, incredible local dining & boutique shopping at Cambridge Square, Hamilton Place Mall, the Chattanooga Airport, VW Nature Center and Downtown Chattanooga. It just does not get better than an Emerald Valley Home. No Place Like It! Master with fireplace and three additional bedroom suites are located on the second level. The three car garage is large enough for your vehicles and all your bikes, paddle boards and recreational equipment to keep you and your family's life moving. Life should be fun and your reward at the end of the work week and just what this home offers in this amenity filled, pool, club house, side walk gated community of Emerald Valley. Westview Elementary, East Hamilton Middle, East Hamilton High and great grocery choices are all LESS than five minutes away. Take the money you save on personal property taxes and invest in yourself by improving the quantity and quality of your life by calling Windrose Circle Home. No Place Like It!
Sold for $985,000
$985,000
9337 Windrose Cir, Chattanooga, TN 37421
5beds
5,101sqft
Single Family Residence
Built in 2001
0.3 Acres Lot
$993,600 Zestimate®
$193/sqft
$4,060 Estimated rent
Home value
$993,600
$934,000 - $1.05M
$4,060/mo
Zestimate® history
Owner options
List your home for rent
$4,060/mo
Rent Zestimate®
Find your next renter with Zillow Rental Manager. Plus, with online applications, you can quickly screen prospective tenants – for free.
$4,060/mo
Rent Zestimate®
Refinance and save
$6,231/mo
Est. payment
Refinancing to a lower rate could help reduce your monthly payments and save thousands over the life of the loan.
$6,231/mo
Est. payment
Explore your selling options
Work with a Zillow partner agent
Leverage their expertise and Zillow's premium Showcase listings to get your home seen by more buyers.
Get startedList with your own agent
Get your home in front of millions of buyers by listing it on Zillow.
Learn how to do itSell it yourself
Take full control of how buyers see your home on Zillow by listing For Sale by Owner (FSBO).
List your homeWhat's special
Zillow last checked:
Listing updated:
Listed by:
Linda Brock 423-364-4663,
Real Estate Partners Chattanooga LLC
Bought with:
Sarah E Brogdon, 324028
Real Estate Partners Chattanooga LLC
Source: Greater Chattanooga Realtors,MLS#: 1383508
Facts & features
Interior
Bedrooms & bathrooms
- Bedrooms: 5
- Bathrooms: 6
- Full bathrooms: 5
- 1/2 bathrooms: 1
Primary bedroom
- Level: Second
Bedroom
- Level: Second
Bedroom
- Level: Second
Bedroom
- Level: Second
Bedroom
- Level: Basement
Bathroom
- Description: Full Bathroom
- Level: First
Bathroom
- Description: Bathroom Half
- Level: First
Bathroom
- Description: Full Bathroom
- Level: Second
Bathroom
- Description: Full Bathroom
- Level: Second
Bathroom
- Description: Full Bathroom
- Level: Second
Bathroom
- Description: Full Bathroom
- Level: Basement
Bonus room
- Description: Special Room
- Level: Basement
Dining room
- Level: First
Great room
- Level: First
Laundry
- Level: Second
Living room
- Level: First
Office
- Level: First
Other
- Description: Foyer: Level: First
Other
- Description: Sitting Room
- Level: Second
Heating
- Central, Natural Gas
Cooling
- Central Air, Electric, Multi Units
Appliances
- Included: Convection Oven, Down Draft, Disposal, Double Oven, Dishwasher, Free-Standing Gas Range, Gas Water Heater, Ice Maker, Microwave, Refrigerator, Wall Oven
- Laundry: Electric Dryer Hookup, Gas Dryer Hookup, Laundry Room, Washer Hookup
Features
- Cathedral Ceiling(s), Central Vacuum, Double Vanity, Entrance Foyer, Eat-in Kitchen, Granite Counters, High Ceilings, Pantry, Soaking Tub, Wet Bar, Walk-In Closet(s), Separate Shower, Tub/shower Combo, En Suite, Sitting Area, Separate Dining Room
- Flooring: Carpet, Hardwood, Tile, Engineered Hardwood
- Windows: Insulated Windows, Wood Frames
- Basement: Finished,Full,Unfinished
- Number of fireplaces: 3
- Fireplace features: Bedroom, Den, Family Room, Gas Log, Recreation Room
Interior area
- Total structure area: 5,101
- Total interior livable area: 5,101 sqft
Property
Parking
- Total spaces: 3
- Parking features: Garage Door Opener, Off Street, Garage Faces Side, Kitchen Level
- Attached garage spaces: 3
Features
- Levels: Three Or More
- Patio & porch: Covered, Deck, Patio, Porch, Porch - Covered
- Pool features: Community
- Fencing: Fenced
- Has view: Yes
- View description: Other
Lot
- Size: 0.3 Acres
- Dimensions: 86.07 x 153.73
- Features: Level, Sprinklers In Front, Sprinklers In Rear, Split Possible, Wooded
Details
- Parcel number: 172b B 042
Construction
Type & style
- Home type: SingleFamily
- Property subtype: Single Family Residence
Materials
- Brick, Other, Fiber Cement
- Foundation: Block, Brick/Mortar, Stone
- Roof: Asphalt
Condition
- New construction: No
- Year built: 2001
Utilities & green energy
- Water: Public
- Utilities for property: Cable Available, Electricity Available, Phone Available, Sewer Connected, Underground Utilities
Community & HOA
Community
- Features: Clubhouse, Sidewalks, Pond
- Security: Gated Community, Smoke Detector(s), Security System
- Subdivision: Emerald Valley
HOA
- Has HOA: Yes
- HOA fee: $200 monthly
Location
- Region: Chattanooga
Financial & listing details
- Price per square foot: $193/sqft
- Tax assessed value: $922,300
- Annual tax amount: $3,240
- Date on market: 11/30/2023
- Listing terms: Cash,Conventional,Owner May Carry
Price history
| Date | Event | Price |
|---|---|---|
| 11/30/2023 | Sold | $985,000+14.5%$193/sqft |
Source: Greater Chattanooga Realtors #1383508 Report a problem | ||
| 1/20/2022 | Sold | $860,000+60.7%$169/sqft |
Source: Public Record Report a problem | ||
| 7/26/2006 | Sold | $535,000+20.3%$105/sqft |
Source: Public Record Report a problem | ||
| 1/6/2004 | Sold | $444,600+673.2%$87/sqft |
Source: Public Record Report a problem | ||
| 5/30/2001 | Sold | $57,500$11/sqft |
Source: Public Record Report a problem | ||
Public tax history
| Year | Property taxes | Tax assessment |
|---|---|---|
| 2025 | $3,504 +8.1% | $230,575 +59.6% |
| 2024 | $3,241 | $144,450 |
| 2023 | $3,241 | $144,450 |
| 2022 | $3,241 +0.3% | $144,450 |
| 2021 | $3,232 -12.5% | $144,450 +8.2% |
| 2020 | $3,692 | $133,500 |
| 2019 | $3,692 | $133,500 |
| 2018 | $3,692 -0.2% | $133,500 |
| 2017 | $3,701 +5% | $133,500 |
| 2016 | $3,524 | -- |
| 2015 | $3,524 | $127,100 |
| 2014 | $3,524 -46.6% | -- |
| 2013 | $6,604 | $127,100 -2.3% |
| 2012 | $6,604 | $130,150 |
| 2011 | $6,604 | $130,150 |
| 2010 | $6,604 +7.9% | $130,150 |
| 2009 | $6,123 | $130,150 +17.5% |
| 2008 | -- | $110,750 |
| 2007 | -- | $110,750 |
| 2006 | -- | $110,750 |
| 2005 | -- | $110,750 +27% |
| 2004 | -- | $87,200 |
| 2003 | -- | $87,200 |
| 2002 | -- | $87,200 |
Find assessor info on the county website
Neighborhood: East Brainerd
Nearby homes
- $1,250,0005 bd6 ba7.6k sqft9329 Windrose Cir, Chattanooga, TN 37421For Sale

- $763,300-- bd3 ba3.3k sqft9345 Windrose Cir, Chattanooga, TN 37421Off Market
- $829,200-- bd3 ba3.6k sqft9338 Windrose Cir, Chattanooga, TN 37421Off Market
- $1,600,0005 bd6 ba6.4k sqft9812 Windrose Cir, Chattanooga, TN 37421Sold
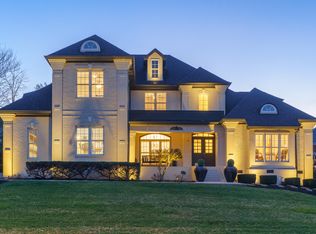
- $779,8005 bd5 ba4.7k sqft9321 Windrose Cir, Chattanooga, TN 37421Off Market
- $937,7005 bd5 ba4.8k sqft9324 Windrose Cir, Chattanooga, TN 37421Off Market
- $913,6005 bd5 ba5.4k sqft9355 Windrose Cir, Chattanooga, TN 37421Off Market
- $966,6004 bd5 ba4.7k sqft9352 Windrose Cir, Chattanooga, TN 37421Off Market
Nearby schools
GreatSchools rating
- 8/10Westview Elementary SchoolGrades: PK-5Distance: 0.1 mi
- 7/10East Hamilton Middle SchoolGrades: 6-8Distance: 2.2 mi
- 9/10East Hamilton SchoolGrades: 9-12Distance: 0.2 mi
Schools provided by the listing agent
- Elementary: Westview Elementary
- Middle: East Hamilton
- High: East Hamilton
Source: Greater Chattanooga Realtors. This data may not be complete. We recommend contacting the local school district to confirm school assignments for this home.
Get a cash offer in 3 minutes
Find out how much your home could sell for in as little as 3 minutes with a no-obligation cash offer.
Estimated market value
$993,600
Get a cash offer in 3 minutes
Find out how much your home could sell for in as little as 3 minutes with a no-obligation cash offer.
Estimated market value
$993,600
- Tennessee
- Hamilton County
- Chattanooga
- 37421
- East Brainerd
- 9337 Windrose Cir
