Here it is! How about a BRAND-NEW 100% move-in ready RANCH style home that is ready for your cosmetic customizations. Wait until you see the numerous upgrades this plan presents such as the soaring 11 foot ceilings, open style gourmet kitchen layout, and functional covered patio that is perfect for the sunsets....and of course that is just the beginning! This property is located on one of the best homesites in the community overlooking beautiful common area...a VERY rare option for this community. A perfect opportunity for low-maintenace living as lawn care and snow removal are part of the perks of living in Summerton. Don't miss nearby recreational activities like kayaking and hiking at Geist Waterfront Park, or boating at Geist Reservoir which is just a heartbeat away. Such a fantastic opportunity to own a highly-demanded low-maintenance brand-new single level home with all the perks of Fishers amenities. Set up your showing today!
Sold
$410,000
9338 Abner St, McCordsville, IN 46055
3beds
2,092sqft
Residential, Single Family Residence
Built in 2025
7,650 Square Feet Lot
$411,500 Zestimate®
$196/sqft
$2,536 Estimated rent
Home value
$411,500
$366,000 - $461,000
$2,536/mo
Zestimate® history
Owner options
List your home for rent
$2,536/mo
Rent Zestimate®
Find your next renter with Zillow Rental Manager. Plus, with online applications, you can quickly screen prospective tenants – for free.
$2,536/mo
Rent Zestimate®
Refinance and save
$3,068/mo
Est. payment
Refinancing to a lower rate could help reduce your monthly payments and save thousands over the life of the loan.
$3,068/mo
Est. payment
Explore your selling options
Work with a Zillow partner agent
Leverage their expertise and Zillow's premium Showcase listings to get your home seen by more buyers.
Get startedList with your own agent
Get your home in front of millions of buyers by listing it on Zillow.
Learn how to do itSell it yourself
Take full control of how buyers see your home on Zillow by listing For Sale by Owner (FSBO).
List your homeWhat's special
Zillow last checked:
Listing updated:
Listed by:
Jayson Angst 317-509-0194,
Trueblood Real Estate
Bought with:
Dana Holt
Keller Williams Indpls Metro N
Source: MIBOR as distributed by MLS GRID,MLS#: 22065654
Facts & features
Interior
Bedrooms & bathrooms
- Bedrooms: 3
- Bathrooms: 2
- Full bathrooms: 2
- Main level bathrooms: 2
- Main level bedrooms: 3
Primary bedroom
- Level: Main
- Area: 238 Square Feet
- Dimensions: 17x14
Bedroom 2
- Level: Main
- Area: 143 Square Feet
- Dimensions: 13x11
Bedroom 3
- Level: Main
- Area: 143 Square Feet
- Dimensions: 13x11
Dining room
- Level: Main
- Area: 156 Square Feet
- Dimensions: 13x12
Kitchen
- Level: Main
- Area: 210 Square Feet
- Dimensions: 14x15
Laundry
- Features: Tile-Ceramic
- Level: Main
- Area: 72 Square Feet
- Dimensions: 9x8
Living room
- Level: Main
- Area: 361 Square Feet
- Dimensions: 19x19
Heating
- High Efficiency (90%+ AFUE )
Cooling
- Central Air
Appliances
- Included: Dishwasher, Disposal, MicroHood, Gas Oven, Refrigerator, Double Oven, Range Hood
- Laundry: Connections All, Sink
Features
- High Ceilings, Kitchen Island, Walk-In Closet(s)
- Has basement: No
- Number of fireplaces: 1
- Fireplace features: Insert, Gas Log, Gas Starter, Living Room
Interior area
- Total structure area: 2,092
- Total interior livable area: 2,092 sqft
Property
Parking
- Total spaces: 3
- Parking features: Attached, Garage Door Opener
- Attached garage spaces: 3
- Details: Garage Parking Other(Keyless Entry)
Features
- Levels: One
- Stories: 1
- Patio & porch: Covered
- Exterior features: Smart Lock(s), Sprinkler System
Lot
- Size: 7,650 Square Feet
Details
- Parcel number: 490810123010051407
- Horse amenities: None
Construction
Type & style
- Home type: SingleFamily
- Architectural style: Ranch,Traditional
- Property subtype: Residential, Single Family Residence
Materials
- Brick, Cement Siding
- Foundation: Slab
Condition
- New Construction
- New construction: Yes
- Year built: 2025
Details
- Builder name: Lennar Homes
Utilities & green energy
- Water: Public
Community & HOA
Community
- Subdivision: Summerton
HOA
- Has HOA: Yes
- Amenities included: Park, Playground
- Services included: Association Builder Controls, ParkPlayground
- HOA fee: $596 quarterly
- HOA phone: 317-444-3100
Location
- Region: Mccordsville
Financial & listing details
- Price per square foot: $196/sqft
- Date on market: 10/2/2025
- Cumulative days on market: 143 days
Price history
| Date | Event | Price |
|---|---|---|
| 3/9/2026 | Sold | $410,000-4.6%$196/sqft |
Source:  MIBOR as distributed by MLS GRID #22065654 Report a problem MIBOR as distributed by MLS GRID #22065654 Report a problem | ||
| 2/21/2026 | Pending sale | $429,900$205/sqft |
Source: MIBOR as distributed by MLS GRID #22065654 Report a problem | ||
| 2/4/2026 | Price change | $429,900-1.1%$205/sqft |
Source: MIBOR as distributed by MLS GRID #22065654 Report a problem | ||
| 1/22/2026 | Price change | $434,900-0.9%$208/sqft |
Source: MIBOR as distributed by MLS GRID #22065654 Report a problem | ||
| 1/8/2026 | Price change | $438,900-0.2%$210/sqft |
Source: MIBOR as distributed by MLS GRID #22065654 Report a problem | ||
| 12/4/2025 | Price change | $439,900-1.1%$210/sqft |
Source: MIBOR as distributed by MLS GRID #22065654 Report a problem | ||
| 10/30/2025 | Price change | $444,900-1.1%$213/sqft |
Source: MIBOR as distributed by MLS GRID #22065654 Report a problem | ||
| 10/2/2025 | Listed for sale | $449,900+15.4%$215/sqft |
Source: MIBOR as distributed by MLS GRID #22065654 Report a problem | ||
| 9/30/2025 | Sold | $390,000-5.7%$186/sqft |
Source: MIBOR as distributed by MLS GRID #22065466 Report a problem | ||
| 7/29/2025 | Price change | $413,565-2.7%$198/sqft |
Source:  Lennar Homes Report a problem Lennar Homes Report a problem | ||
| 7/1/2025 | Price change | $424,995-10%$203/sqft |
Source: Lennar Homes Report a problem | ||
| 6/17/2025 | Listed for sale | $472,015$226/sqft |
Source: Lennar Homes Report a problem | ||
Public tax history
Tax history is unavailable.
Neighborhood: 46055
Nearby homes
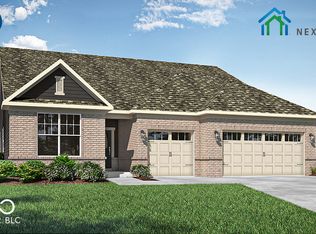
- $490,1203 bd3 ba2.6k sqft9444 Gaskin Dr, McCordsville, IN 46055Sold

- $399,9953 bd3 ba2.2k sqft9375 Abner St, McCordsville, IN 46055Sold
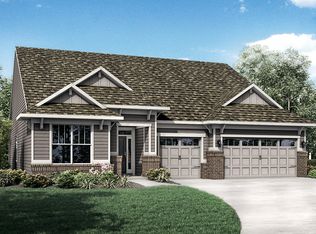
- $376,8253 bd2 ba2k sqft9387 Abner St, McCordsville, IN 46055Sold
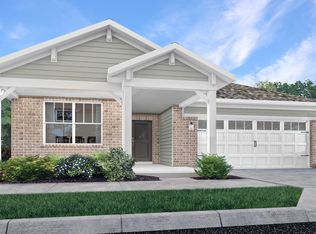
- $355,0003 bd2 ba1.8k sqft9386 Abner St, McCordsville, IN 46055Sold
- $401,5003 bd2 ba2k sqft9423 Abner St, McCordsville, IN 46055Off Market
- $445,1903 bd3 ba2.2k sqft9351 Abner St, McCordsville, IN 46055Sold
- $416,5213 bd3 ba2.2k sqft9373 Gaskin Ln, McCordsville, IN 46055Sold
- $365,9953 bd2 ba1.7k sqft9363 Abner St, McCordsville, IN 46055Sold
Nearby schools
GreatSchools rating
- 7/10Fortville Elementary SchoolGrades: K-5Distance: 3.2 mi
- 6/10Mt Vernon Middle SchoolGrades: 6-8Distance: 3.5 mi
- 8/10Mt Vernon High SchoolGrades: 9-12Distance: 3.3 mi
Schools provided by the listing agent
- Middle: Mt Vernon Middle School
- High: Mt Vernon High School
Source: MIBOR as distributed by MLS GRID. This data may not be complete. We recommend contacting the local school district to confirm school assignments for this home.
Get a cash offer in 3 minutes
Find out how much your home could sell for in as little as 3 minutes with a no-obligation cash offer.
Estimated market value
$411,500
Get a cash offer in 3 minutes
Find out how much your home could sell for in as little as 3 minutes with a no-obligation cash offer.
Estimated market value
$411,500
- Indiana
- Hancock County
- McCordsville
- 46055
- 9338 Abner St
Nearby cities
Nearby zip codes
Other McCordsville Topics
