Skip main navigation
Off market
Street View
  • $416,300

    9338 Alden St, Lenexa, KS 66215

    3beds
    2,291sqft
    SingleFamily
    Built in 1975
    0.29 Acres Lot
    $416,300 Zestimate®
    $182/sqft
    $2,779 Estimated rent

    Home value

    $416,300

    $395,000 - $437,000

    $2,779/mo

    Zestimate® history
    Loading
    Loading...

    Owner options

    List your home for rent

    $2,779/mo

    Rent Zestimate®

    Find your next renter with Zillow Rental Manager. Plus, with online applications, you can quickly screen prospective tenants – for free.

    Learn more

    $2,779/mo

    Rent Zestimate®

    Refinance and save

    $2,602/mo

    Est. payment

    Refinancing to a lower rate could help reduce your monthly payments and save thousands over the life of the loan.

    See today's rates

    $2,602/mo

    Est. payment

    Explore your selling options

    Work with a Zillow partner agent

    Leverage their expertise and Zillow's premium Showcase listings to get your home seen by more buyers.

    Get started

    List with your own agent

    Get your home in front of millions of buyers by listing it on Zillow.

    Learn how to do it

    Sell it yourself

    Take full control of how buyers see your home on Zillow by listing For Sale by Owner (FSBO).

    List your home

    What's special

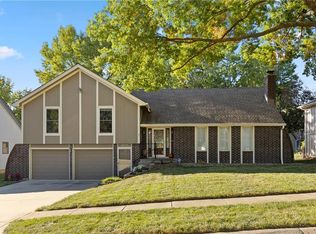
    Spacious Raised Ranch on Large Corner Lot! Welcome home to 9338 Alden Street in Lenexa, a spacious raised ranch home on a large corner lot. This three bedroom, three full bath home is in really good condition and is ready to sell. Features include a BRAND NEW roof and exterior paint, plus the home has been pre-inspected and repairs are completed! Enter this spacious 1,728 square foot home to the tiled foyer, and the formal living room is to your right. Continue to the formal dining room with deep recessed tray ceiling and chair railing. You will love the multiple living spaces in this home, and especially the spacious family hearth room with soaring open beam vaulted ceiling with skylights and refreshing ceiling fan. The floor to ceiling masonry fireplace is a showcase feature, and an adjacent door leads to the deck. The eat-in kitchen includes an island, pantry, smooth surface range with ovens, dishwasher, disposal, double sink, full tile backsplash, built-in desk area, and a darling eat-in breakfast area. The large master suite presents a recessed ceiling with lighted ceiling fan and private full bath with spacious walk-in shower. Both secondary bedrooms include ceiling fans, and the updated hall bath includes a shower over tub and ceramic tile flooring. Downstairs is the finished basement with rec room, laundry room with utility sink, and third full bath. Outside, relax on the newly stained 14x14 deck overlooking the shaded yard with privacy fence. The oversized 2-car attached side entry garage features a workshop/bicycle/toy storage area and openers. Additional features include an irrigation system, gas heating, central cooling and location withing the award winning Shawnee Mission school district. To come see this home for yourself, call us directly at 785-579-9099 OR for 24-hour pre-recorded info call (800) 282-5574 x2085. To receive info and pictures to your mobile phone, text "TCG208" to 79564.

    This property is off market, which means it's not currently listed for sale or rent on Zillow. This may be different from what's available on other websites or public sources.
    Facts & features

    Interior

    Bedrooms & bathrooms
    • Bedrooms: 3
    • Bathrooms: 3
    • Full bathrooms: 3
    Heating
    • Forced air, Gas
    Cooling
    • Central
    Appliances
    • Included: Dishwasher, Garbage disposal, Microwave, Range / Oven
    Features
    • Basement: Finished
    • Has fireplace: Yes
    Interior area
    • Total interior livable area: 2,291 sqft

    Property

    Parking
    • Parking features: Garage - Attached
    Features
    • Exterior features: Wood, Brick
    Lot
    • Size: 0.29 Acres
    Details
    • Parcel number: IP427000000086

    Construction

    Type & style
    • Home type: SingleFamily
    Materials
    • Frame
    • Foundation: Concrete
    • Roof: Composition
    Condition
    • Year built: 1975

    Community & neighborhood

    Location
    • Region: Lenexa

    Price history

    DateEventPrice
    9/23/2016Sold--
    Source: Heartland MLS as distributed by MLS GRID #2004346 Report a problem
    7/29/2016Listed for sale$219,950$96/sqft
    Source: Keller Williams Key Partners #2004346 Report a problem

    Public tax history

    YearProperty taxesTax assessment
    2025$4,678 +7.5%$42,861 +8.8%
    2024$4,351 -4%$39,399 -2.1%
    2023$4,533 +11.3%$40,262 +11.5%
    2022$4,071 $36,121 +15.6%
    2021-- $31,246 +5.1%
    2020$3,572 $29,716 +2.7%
    2019-- $28,923 +6.9%
    2018-- $27,060 +9.4%
    2017$3,100 +9.3%$24,725 +10.8%
    2016$2,837 +9.1%$22,310 +8.5%
    2015$2,601 +2.3%$20,562 +6.8%
    2013$2,543 +9.7%$19,251 -1.5%
    2012$2,318 +1.8%$19,550 -1.2%
    2010$2,278 -0.7%$19,780 -2.4%
    2009$2,294 -6.5%$20,263 -1.4%
    2008$2,454 +1.2%$20,543 -0.2%
    2007$2,425 +10%$20,574 +2.4%
    2006$2,205 $20,091 +3.6%
    2005-- $19,401

    Find assessor info on the county website

    Neighborhood: 66215

    Nearby schools

    GreatSchools rating
    Schools provided by the listing agent
    • Elementary: Sunflower
    • High: SM West

    Source: The MLS. This data may not be complete. We recommend contacting the local school district to confirm school assignments for this home.

    Get a cash offer in 3 minutes
    Find out how much your home could sell for in as little as 3 minutes with a no-obligation cash offer.
    Estimated market value
    $416,300
    Get a cash offer in 3 minutes
    Find out how much your home could sell for in as little as 3 minutes with a no-obligation cash offer.
    Estimated market value
    $416,300
