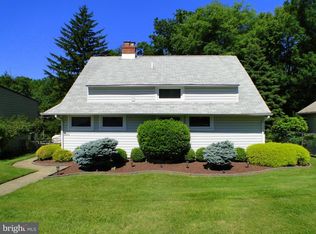
Welcome to this spacious 2,000+ sqft 5-bedroom, 1.5 bathroom single-family home that's ready for its next chapter. Lovingly maintained for many years, this home offers a wonderful opportunity for a new owner to add their personal touches and make it their own. The main level features two generously sized bedrooms and a full bathroom, providing flexible living options for guests, a home office, or convenient first-floor living. Enjoy relaxing in the bright all-season room overlooking the large backyard—perfect for entertaining, gardening, or simply enjoying the outdoors. The second level offers 3 nice sized bedrooms and a bonus area for an office, workshop or extra storage. With plenty of living space, a great layout, and endless potential, this home is ideal for anyone looking to create their dream home. Conveniently located close to shopping, restaurants, parks, schools, and major roadways, you'll enjoy both comfort and convenience. Don't miss the opportunity to make this well-loved home your own!
Sold for $320,000
Zillow last checked:
Listing updated:
Bought with:
Maya Dheyab, RS360205
Realty Mark Associates
Source: Bright MLS,MLS#: PAPH2645018
Price history
| Date | Event | Price |
|---|---|---|
| 9/4/2026 | Sold | $320,000-8.5%$131/sqft |
Source:  Bright MLS #PAPH2645018 Report a problem Bright MLS #PAPH2645018 Report a problem | ||
| 7/30/2026 | Pending sale | $349,900$143/sqft |
Source: Bright MLS #PAPH2645018 Report a problem | ||
| 7/16/2026 | Listed for sale | $349,900+59%$143/sqft |
Source: Bright MLS #PAPH2645018 Report a problem | ||
| 5/28/2008 | Sold | $220,000$90/sqft |
Source: Public Record Report a problem | ||
Nearby homes
- $381,8003 bd2 ba1.7k sqft9340 Annapolis Rd, Philadelphia, PA 19114Off Market
- $150,400-- bd-- ba1.2k sqft9336 Annapolis Rd, Philadelphia, PA 19114Off Market
- $350,300-- bd-- ba1.7k sqft9342 Annapolis Rd, Philadelphia, PA 19114Off Market
- $374,900-- bd-- ba2k sqft9334 Annapolis Rd, Philadelphia, PA 19114Off Market
Get a cash offer in 3 minutes
Find out how much your home could sell for in as little as 3 minutes with a no-obligation cash offer.
Estimated market value
$320,100
