Under Construction. Welcome to this charming 3-bedroom, 2.5-bathroom townhome located at 9338 Bolshoi Alley in the thriving community of Winter Garden, FL. Boasting a convenient 2-story layout, this townhome is the perfect blend of comfort and style. As you step inside, you'll be greeted by a spacious floorplan, offering plenty of room to relax and entertain. The main level features a well-appointed kitchen that is sure to inspire your inner chef. With ample counter space, sleek appliances, and stylish finishes, meal prep will be a joy in this inviting space. The upper level is where you'll find the cozy bedrooms, each providing a peaceful retreat at the end of the day. Your owner's bedroom includes an en-suite bathroom for added privacy and convenience. The additional bedrooms are versatile and can easily accommodate guests, family members, or be transformed into a home office or hobby room to suit your needs. This townhome also includes a 2-car garage, ensuring parking will never be an issue for you or your guests.
Sold for $429,990
$429,990
9338 BOLSHOI ALLEY, WINTER GARDEN, FL 34787
3beds
1,693sqft
Townhouse
Built in 2024
2,549 Square Feet Lot
$426,800 Zestimate®
$254/sqft
$2,838 Estimated rent
Home value
$426,800
$388,000 - $469,000
$2,838/mo
Zestimate® history
Owner options
List your home for rent
$2,838/mo
Rent Zestimate®
Find your next renter with Zillow Rental Manager. Plus, with online applications, you can quickly screen prospective tenants – for free.
$2,838/mo
Rent Zestimate®
Refinance and save
$3,431/mo
Est. payment
Refinancing to a lower rate could help reduce your monthly payments and save thousands over the life of the loan.
$3,431/mo
Est. payment
Explore your selling options
Work with a Zillow partner agent
Leverage their expertise and Zillow's premium Showcase listings to get your home seen by more buyers.
Get startedList with your own agent
Get your home in front of millions of buyers by listing it on Zillow.
Learn how to do itSell it yourself
Take full control of how buyers see your home on Zillow by listing For Sale by Owner (FSBO).
List your homeWhat's special
Stylish finishesAdditional bedroomsCozy bedroomsSpacious floorplanPeaceful retreatWell-appointed kitchenAmple counter space
Zillow last checked:
Listing updated:
Listed by:
Stacie Brown Kelly 407-221-4954,
KELLER WILLIAMS ADVANTAGE REALTY 407-977-7600
Bought with:
Yornelly Sanchez Manrique, 3541718
MY REALTY GROUP, LLC.
Source: Stellar MLS,MLS#: O6282017 Originating MLS: Orlando Regional
Originating MLS: Orlando Regional
Facts & features
Interior
Bedrooms & bathrooms
- Bedrooms: 3
- Bathrooms: 3
- Full bathrooms: 2
- 1/2 bathrooms: 1
Rooms
- Room types: Great Room
Primary bedroom
- Features: Walk-In Closet(s)
- Level: Second
- Area: 221 Square Feet
- Dimensions: 17x13
Bedroom 2
- Features: Built-in Closet
- Level: Second
- Area: 100 Square Feet
- Dimensions: 10x10
Bedroom 3
- Features: Built-in Closet
- Level: Second
- Area: 110 Square Feet
- Dimensions: 10x11
Primary bathroom
- Level: Second
- Area: 70 Square Feet
- Dimensions: 10x7
Dining room
- Level: First
- Area: 88 Square Feet
- Dimensions: 11x8
Great room
- Level: First
- Area: 240 Square Feet
- Dimensions: 12x20
Kitchen
- Level: First
- Area: 126 Square Feet
- Dimensions: 14x9
Laundry
- Level: First
- Area: 42 Square Feet
- Dimensions: 6x7
Heating
- Central
Cooling
- Central Air
Appliances
- Included: Dishwasher, Microwave, Range
- Laundry: Inside
Features
- Eating Space In Kitchen, PrimaryBedroom Upstairs, Walk-In Closet(s)
- Flooring: Carpet, Ceramic Tile
- Doors: French Doors
- Has fireplace: No
Interior area
- Total structure area: 2,175
- Total interior livable area: 1,693 sqft
Property
Parking
- Total spaces: 2
- Parking features: Garage Faces Rear
- Garage spaces: 2
- Details: Garage Dimensions: 21x18
Features
- Levels: Two
- Stories: 2
- Patio & porch: Enclosed
- Exterior features: Sidewalk
Lot
- Size: 2,549 Square Feet
- Features: Sidewalk
Details
- Parcel number: 082427719500160
- Zoning: P-D
- Special conditions: None
Construction
Type & style
- Home type: Townhouse
- Architectural style: Florida
- Property subtype: Townhouse
Materials
- Block, Cement Siding, Stone, Stucco, Vinyl Siding
- Foundation: Slab
- Roof: Shingle
Condition
- Under Construction
- New construction: Yes
- Year built: 2024
Details
- Builder model: Rutland
- Builder name: Mi Homes
Utilities & green energy
- Sewer: Public Sewer
- Water: Public
- Utilities for property: Public
Community & HOA
Community
- Features: Clubhouse, Deed Restrictions, Fitness Center, Park, Playground, Pool, Sidewalks
- Pet fee: $0 monthly
- Subdivision: TRIBUTE AT OVATION
HOA
- Has HOA: Yes
- Amenities included: Fitness Center, Park, Playground, Pool
- Services included: Community Pool, Reserve Fund, Maintenance Structure, Recreational Facilities
- HOA fee: $332 monthly
- HOA name: Janelle Boyd
- HOA phone: 407-472-2471
Location
- Region: Winter Garden
Financial & listing details
- Price per square foot: $254/sqft
- Annual tax amount: $1,049
- Date on market: 2/19/2025
- Cumulative days on market: 54 days
- Listing terms: Cash,Conventional,FHA,VA Loan
- Ownership: Fee Simple
- Total actual rent: 0
- Road surface type: Paved, Asphalt
Price history
| Date | Event | Price |
|---|---|---|
| 7/30/2025 | Sold | $429,990$254/sqft |
Source:  Stellar MLS #O6282017 Report a problem Stellar MLS #O6282017 Report a problem | ||
| 4/14/2025 | Pending sale | $429,990$254/sqft |
Source: Stellar MLS #O6282017 Report a problem | ||
| 3/12/2025 | Price change | $429,990-3.4%$254/sqft |
Source: Stellar MLS #O6282017 Report a problem | ||
| 2/24/2025 | Price change | $444,990-2.2%$263/sqft |
Source: Stellar MLS #O6282017 Report a problem | ||
| 2/19/2025 | Listed for sale | $454,990$269/sqft |
Source: Stellar MLS #O6282017 Report a problem | ||
| 2/5/2025 | Listing removed | $454,990$269/sqft |
Source:  M/I Homes Report a problem M/I Homes Report a problem | ||
| 2/4/2025 | Price change | $454,990-1.1%$269/sqft |
Source: M/I Homes Report a problem | ||
| 12/18/2024 | Price change | $459,990-3.4%$272/sqft |
Source: M/I Homes Report a problem | ||
| 12/3/2024 | Price change | $476,142+0.4%$281/sqft |
Source: M/I Homes Report a problem | ||
| 11/2/2024 | Listed for sale | $474,142$280/sqft |
Source: M/I Homes Report a problem | ||
Public tax history
Tax history is unavailable.
Neighborhood: 34787
Nearby homes
- $429,9903 bd3 ba1.6k sqft9356 Bolshoi Aly, Winter Garden, FL 34787Sold

- $423,4003 bd3 ba1.6k sqft9219 Gran Teatro Dr, Winter Garden, FL 34787Off Market
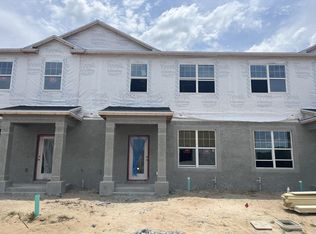
- $426,8003 bd3 ba1.6k sqft9207 Gran Teatro Dr, Winter Garden, FL 34787Off Market
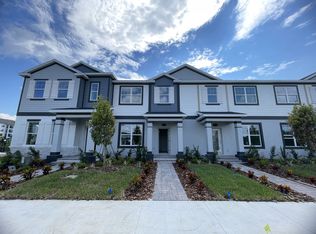
- $423,4003 bd3 ba1.6k sqft9213 Gran Teatro Dr, Winter Garden, FL 34787Off Market
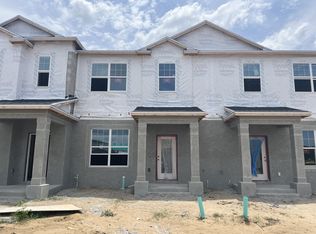
- $459,9903 bd3 ba1.8k sqft15284 Tribute Ovation Way, Winter Garden, FL 34787Sold
- $423,4003 bd3 ba1.6k sqft15278 Tribute Ovation Way, Winter Garden, FL 34787Off Market
- $423,4003 bd3 ba1.6k sqft15272 Tribute Ovation Way, Winter Garden, FL 34787Off Market
- $444,7003 bd3 ba1.8k sqft15266 Tribute Ovation Way, Winter Garden, FL 34787Off Market
Nearby schools
GreatSchools rating
- 8/10Panther Lake ElementaryGrades: PK-5Distance: 1.5 mi
- 9/10Water Spring Middle School-0482Grades: 6-8Distance: 1 mi
- 6/10Horizon High SchoolGrades: 9-12Distance: 0.8 mi
Schools provided by the listing agent
- Elementary: Panther Lake Elementary
- Middle: Water Spring Middle
- High: Horizon High School
Source: Stellar MLS. This data may not be complete. We recommend contacting the local school district to confirm school assignments for this home.
Get a cash offer in 3 minutes
Find out how much your home could sell for in as little as 3 minutes with a no-obligation cash offer.
Estimated market value
$426,800
Get a cash offer in 3 minutes
Find out how much your home could sell for in as little as 3 minutes with a no-obligation cash offer.
Estimated market value
$426,800
- Florida
- Orange County
- Winter Garden
- 34787
- 9338 BOLSHOI ALLEY
Nearby cities
Nearby neighborhoods
Nearby zip codes
Other Winter Garden Topics
