Skip main navigation
Closed
  • $449,600

    9338 CASTLEBAR GLEN Drive S, Jacksonville, FL 32256

    3beds
    2,116sqft
    Single Family Residence
    Built in 2002
    -- sqft lot
    $449,600 Zestimate®
    $212/sqft
    $2,581 Estimated rent

    Home value

    $449,600

    $405,000 - $495,000

    $2,581/mo

    Zestimate® history
    Loading
    Loading...

    Owner options

    List your home for rent

    $2,581/mo

    Rent Zestimate®

    Find your next renter with Zillow Rental Manager. Plus, with online applications, you can quickly screen prospective tenants – for free.

    Learn more

    $2,581/mo

    Rent Zestimate®

    Refinance and save

    $3,337/mo

    Est. payment

    Refinancing to a lower rate could help reduce your monthly payments and save thousands over the life of the loan.

    See today's rates

    $3,337/mo

    Est. payment

    Explore your selling options

    Work with a Zillow partner agent

    Leverage their expertise and Zillow's premium Showcase listings to get your home seen by more buyers.

    Get started

    List with your own agent

    Get your home in front of millions of buyers by listing it on Zillow.

    Learn how to do it

    Sell it yourself

    Take full control of how buyers see your home on Zillow by listing For Sale by Owner (FSBO).

    List your home

    What's special

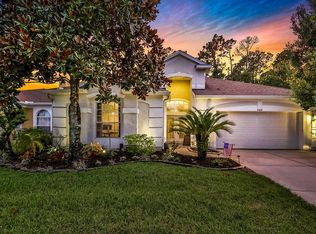
    SHOWS LIKE A MODEL! If you want an updated, upgraded meticulously maintained home, THIS IS IT! This beautiful home has been freshly painted with soft hues of gray. Updates include: new water heater, 3 year old AC, granite countertops, stainless appliances, subway tile backsplash, under cabinet lighting, stunning hand scraped hardwood floors in family/dining rm and master bedroom and more! The back porch is Florida living at it's finest with a large screened and tiled patio plus separate outside paver patio, all overlooking the preserve! Disappearing sliders to the lanai! Liv rm is wired for surround sound; water softener, mud sink in the laundry rm, custom window treatments, white cabinetry, ceiling fans throughout, loads of lush landscaping and more. This stunning home will NOT la

    This property is not currently displayed as for sale or rent on Zillow. This may be different from what's on other websites or public sources.

    Zillow last checked:

    Listing updated:

    Listed by:

    DANA HANCOCK 904-287-4252,

    RE/MAX SPECIALISTS 904-260-4550,

    GINA SHARP

    Bought with:

    TERESSA CORNELL, 3052337

    WATSON REALTY CORP

    Source: realMLS,MLS#: 1006558MLS Logo

    Facts & features

    Interior

    Bedrooms & bathrooms
    • Bedrooms: 3
    • Bathrooms: 2
    • Full bathrooms: 2
    Heating
    • Central, Electric, Heat Pump
    Cooling
    • Central Air, Electric
    Appliances
    • Included: Dishwasher, Disposal, Dryer, Electric Range, Electric Water Heater, Microwave, Refrigerator, Washer, Water Softener Owned
    Features
    • Breakfast Bar, Eat-in Kitchen, Entrance Foyer, Pantry, Primary Bathroom -Tub with Separate Shower, Master Downstairs, Vaulted Ceiling(s), Walk-In Closet(s)
    • Flooring: Tile, Wood
    • Number of fireplaces: 1
    • Fireplace features: Wood Burning
    Interior area
    • Total interior livable area: 2,116 sqft

    Property

    Parking
    • Total spaces: 2
    • Parking features: Attached, Garage, Garage Door Opener
    • Attached garage spaces: 2
    Features
    • Stories: 1
    • Patio & porch: Front Porch, Patio
    • Pool features: None
    • Has view: Yes
    • View description: Protected Preserve
    Lot
    • Features: Sprinklers In Front, Sprinklers In Rear, Wooded
    Details
    • Parcel number: 1677599640
    • Zoning description: PUD

    Construction

    Type & style
    • Home type: SingleFamily
    • Architectural style: Contemporary
    • Property subtype: Single Family Residence
    Materials
    • Concrete, Stucco
    • Roof: Shingle
    Condition
    • New construction: No
    • Year built: 2002

    Utilities & green energy

    • Sewer: Public Sewer
    • Water: Public
    • Utilities for property: Cable Available

    Community & HOA

    Community
    • Security: Security System Owned, Smoke Detector(s)
    • Subdivision: East Hampton
    HOA
    • Has HOA: Yes
    • Amenities included: Basketball Court, Clubhouse, Playground, Tennis Court(s)
    • HOA fee: $213 quarterly
    • HOA name: East Hampton HOA
    • HOA phone: 904-273-3033
    Location
    • Region: Jacksonville

    Financial & listing details

    • Price per square foot: $212/sqft
    • Date on market: 7/19/2019
    • Listing terms: Cash,Conventional,FHA,VA Loan
    • Road surface type: Asphalt

    Price history

    DateEventPrice
    9/19/2019Sold$312,000$147/sqft
    Source: realMLS #1006558 Report a problem

    Public tax history

    Tax history is unavailable.

    Neighborhood: 32256

    Nearby schools

    GreatSchools rating
    Schools provided by the listing agent
    • Elementary: Twin Lakes Academy
    • Middle: Twin Lakes Academy
    • High: First Coast

    Source: realMLS. This data may not be complete. We recommend contacting the local school district to confirm school assignments for this home.

    Get a cash offer in 3 minutes
    Find out how much your home could sell for in as little as 3 minutes with a no-obligation cash offer.
    Estimated market value
    $449,600
    Get a cash offer in 3 minutes
    Find out how much your home could sell for in as little as 3 minutes with a no-obligation cash offer.
    Estimated market value
    $449,600