Skip main navigation
For sale
  • $1,200,000

    9338 Clydesdale Road, Castle Rock, CO 80108

    5beds
    3,402sqft
    : 
    $7,320/mo
    Get pre-qualified
    Single Family Residence
    Built in 1971
    1.66 Acres Lot
    $-- Zestimate®
    $353/sqft
    $4/mo HOA

    What's special

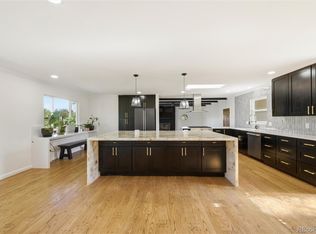
    OPEN HOUSE!! SATURDAY 3 PM - 5 PM 07/18/2026 !! Beautifully Remodeled Surrey Ridge Retreat on 1.66 Acreage – Just Minutes from the Denver Tech Center This beautifully remodeled Surrey Ridge home, ideally situated on acreage just minutes from the Denver Tech Center and the light rail station. Offering the freedom to bring your horses, RV, boat, trailers, and all your outdoor toys, this is Colorado living at its finest. Completely updated from top to bottom, the home shows like new and features an open-concept floor plan. The stunning gourmet kitchen is highlighted by slab granite countertops, stainless steel appliances, a stainless farmhouse sink, custom maple cabinetry with crown molding and soft-close drawers, commercial-grade hardwood floors, and quality finishes throughout. Natural light fills the home through upgraded windows and exterior doors, while fresh interior paint, new trim, and updated doors create a clean, modern feel. Cozy up by the wood-burning fireplace during the winter. The spacious primary suite offers a peaceful retreat with a large private deck overlooking the property—the perfect place to enjoy your morning coffee or Colorado sunsets. The impressive detached heated barn is every hobbyist's dream, along with 110- and 220-volt electrical service, loft storage, and endless possibilities as a workshop, home gym, studio, or ultimate man cave. There's also a covered 40' x 14' RV or boat storage area with plenty of additional room for equipment and recreational vehicles. $ 5,000 invisible fence with collars included. Residents enjoy access to Surrey Ridge amenities, including horse corrals, riding trails, and a community picnic area, all while being served by highly rated schools. Voluntary HOA. Opportunities like this are incredibly rare—a fully remodeled acreage property privacy, flexibility, and room to live the Colorado lifestyle you've always wanted, all within minutes of the Denver Tech Center.
    36 days
    |
    871
    |
    31
    |

    Zillow last checked:

    Listing updated:

    Listed by:

    Chris Hartsfield 303-848-4796,

    eXp Realty, LLC

    Source: REcolorado as distributed by MLS GRID,MLS#: 9593399MLS Logo

      Facts & features

      Interior

      Bedrooms & bathrooms
      • Bedrooms: 5
      • Bathrooms: 3
      • Full bathrooms: 1
      • 3/4 bathrooms: 1
      • 1/2 bathrooms: 1
      • Main level bathrooms: 1
      Bedroom
      • Features: Primary Suite
      • Level: Upper
      Bedroom
      • Level: Upper
      Bedroom
      • Level: Upper
      Bedroom
      • Level: Lower
      Bedroom
      • Level: Basement
      Bathroom
      • Level: Upper
      Bathroom
      • Level: Main
      Bathroom
      • Features: En Suite Bathroom
      • Level: Upper
      Bonus room
      • Level: Basement
      Great room
      • Level: Main
      Heating
      • Baseboard, Hot Water, Natural Gas
      Cooling
      • Air Conditioning-Room
      Appliances
      • Included: Cooktop, Dishwasher, Disposal, Dryer, Oven, Refrigerator, Washer
      Features
      • Eat-in Kitchen, Granite Counters, Kitchen Island, Pantry, Primary Suite, Smoke Free
      • Flooring: Carpet, Tile, Wood
      • Windows: Double Pane Windows, Window Coverings
      • Basement: Daylight,Finished,Partial,Sump Pump
      • Number of fireplaces: 1
      • Fireplace features: Family Room, Wood Burning
      Interior area
      • Total structure area: 3,402
      • Total interior livable area: 3,402 sqft
      • Finished area above ground: 2,618
      • Finished area below ground: 706

      Property

      Parking
      • Total spaces: 6
      • Parking features: Garage, Carport
      • Garage spaces: 3
      • Carport spaces: 2
      • Covered spaces: 5
      • Details: RV Spaces: 1
      Features
      • Levels: Multi/Split
      • Patio & porch: Covered, Front Porch, Patio
      • Exterior features: Balcony, Garden, Private Yard
      • Fencing: Full
      Lot
      • Size: 1.66 Acres
      • Features: Landscaped, Many Trees, Secluded
      Details
      • Parcel number: R0158713
      • Zoning: ER
      • Special conditions: Standard
      • Horses can be raised: Yes

      Construction

      Type & style
      • Home type: SingleFamily
      • Architectural style: Contemporary
      • Property subtype: Single Family Residence
      Materials
      • Brick, Frame, Wood Siding
      • Foundation: Slab
      • Roof: Metal
      Condition
      • Updated/Remodeled
      • Year built: 1971

      Utilities & green energy

      • Electric: 110V, 220 Volts
      • Water: Well

      Community & HOA

      Community
      • Security: Smoke Detector(s)
      • Subdivision: Surrey Ridge
      HOA
      • Has HOA: Yes
      • HOA fee: $50 annually
      • HOA name: Surrey Ridge
      • HOA phone: 303-302-2263
      Location
      • Region: Castle Rock

      Financial & listing details

      • Price per square foot: $353/sqft
      • Tax assessed value: $984,169
      • Annual tax amount: $5,711
      • Date on market: 7/10/2026
      • Listing terms: 1031 Exchange,Cash,Conventional,FHA,Jumbo,USDA Loan,VA Loan
      • Exclusions: Sellers Personal Property.
      • Ownership: Individual
      • Has irrigation water rights: Yes
      • Road surface type: Paved

        Estimated market value

        Not available

        Estimated sales range

        Not available

        Not available

        Price history

        DateEventPrice
        7/10/2026Listed for sale$1,200,000+89.8%$353/sqft
        Source: REcolorado as distributed by MLS GRID #9593399 Report a problem
        6/5/2017Sold$632,400+68.6%$186/sqft
        Source: Public Record Report a problem
        5/2/2013Sold$375,000-1.3%$110/sqft
        Source: Public Record Report a problem
        4/29/2013Listed for sale$379,900$112/sqft
        Source: Metro Brokers Southeast Suburban Team Report a problem

        Public tax history

        YearProperty taxesTax assessment
        2025$4,879 -1.1%$61,500 -1%
        2024$4,933 +31.2%$62,130 -1%
        2023$3,759 -4%$62,730 +34.6%
        2022$3,914 $46,600 -2.8%
        2021-- $47,940 +26.6%
        2020$3,106 +4.1%$37,870
        2019$2,984 $37,870 +6.3%
        2018$2,984 +8%$35,620
        2017$2,762 +119.7%$35,620 +12.2%
        2016$1,257 -51.2%$31,750
        2015$2,577 +51.9%$31,750 +15.9%
        2014$1,696 $27,400
        2013-- $27,400 -7.4%
        2012-- $29,590
        2011-- $29,590 -0.1%
        2010-- $29,610 +8%
        2009$1,519 $27,410
        2008-- $27,410 +5%
        2007-- $26,100
        2006$2,219 +1%$26,100 -2.3%
        2004$2,197 -37.3%$26,710 -17.8%
        2003$3,505 $32,500
        2002-- $32,500 +60.7%
        2001$1,655 -3%$20,220 +0%
        2000$1,706 $20,218
        Find assessor info on the county website

        Monthly payment

        Est. payment

        Payment breakdown

        Explore the cost of this home by adjusting the details. Changes won't be saved.
        All calculations are estimates and provided by Zillow, Inc. for informational purposes only. Actual amounts may vary.
        HOA fees may include property taxes on listings classified as Co-Ops. Contact the listing agent and/or owner for fee details.
        See how much you could borrow to make a competitive offer.

        Climate risks

        Neighborhood: 80108

        Getting around

        9 / 100
        Car-Dependent
        3 / 100
        Somewhat Bikeable

        Nearby schools

        GreatSchools rating
        Schools provided by the listing agent
        • Elementary: Buffalo Ridge
        • Middle: Rocky Heights
        • High: Rock Canyon
        • District: Douglas RE-1

        Source: REcolorado as distributed by MLS GRID. This data may not be complete. We recommend contacting the local school district to confirm school assignments for this home.

        A local agent can set up tours, give advice and negotiate with sellers.

        Browse local experts

        Similar homes