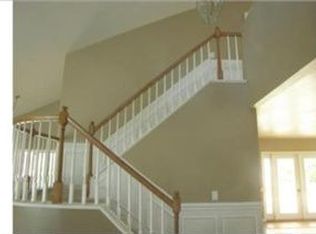
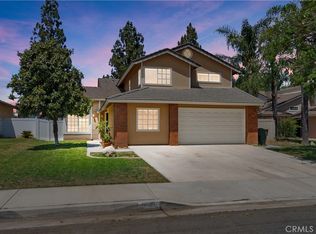
Welcome to the highly sought-after Orangecrest community in Riverside! This spacious and beautiful home offers 5 bedrooms and 3 bathrooms, with a versatile layout designed for both comfort and functionality plus no HOA. Enjoy multiple living spaces, including a formal living and dining room, as well as a separate family room—perfect for entertaining or relaxing. A generously sized main-floor bedroom provides an ideal setup for multigenerational living or guest accommodations. Upstairs, the expansive primary suite is a true retreat, featuring soaring ceilings, abundant natural light, and access to a private balcony overlooking the backyard. Recent upgrades include fresh interior paint, new carpeting throughout the upper level and stairs creating a modern and move-in ready feel. The exterior has also been recently painted, enhancing the home’s curb appeal. Step outside to your own private backyard oasis with mature fruit trees, a fenced pool for added peace of mind and a lighted multi-use sport court—perfect for pickleball, paddle tennis, volleyball, badminton, or basketball. Situated in a quiet, welcoming neighborhood just minutes from parks, shopping, and dining, this home offers the perfect blend of space, style, and convenience. Don’t miss this incredible opportunity to make it yours!
Sold for $735,000
Zillow last checked:
Listing updated:
Bought with:
STEVEN MAIO, DRE #00830927
WESTCOE REALTORS INC
Source: CRMLS,MLS#: PW26085203 Originating MLS: California Regional MLS
Originating MLS: California Regional MLSPrice history
| Date | Event | Price |
|---|---|---|
| 9/2/2026 | Sold | $735,000-4.5%$381/sqft |
Source:  CRMLS #PW26085203 Report a problem CRMLS #PW26085203 Report a problem | ||
| 8/1/2026 | Pending sale | $770,000$399/sqft |
Source: CRMLS #PW26085203 Report a problem | ||
| 4/30/2026 | Price change | $770,000-3.5%$399/sqft |
Source: CRMLS #PW26085203 Report a problem | ||
| 4/22/2026 | Listed for sale | $798,000$414/sqft |
Source: CRMLS #PW26085203 Report a problem | ||
Get a cash offer in 3 minutes
Find out how much your home could sell for in as little as 3 minutes with a no-obligation cash offer.
Estimated market value
$767,800
