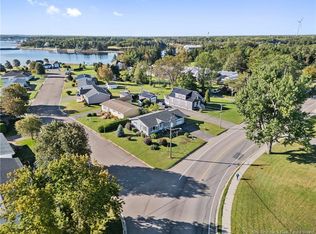
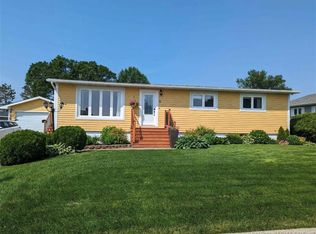
Welcome to 9338 Main St in Richibucto; an INTENSIVELY & THOUGHTFULLY renovated home while preserving its elegance. This 2.5-storey home is situated directly across from the marina and within a short distance to the business hub, offering flexibility and space that perfectly blend lifestyle and opportunity in one unique package. Step inside and you’re instantly welcomed by a space that showcases timeless character, bringing a sense of CLASSIC CHARM that’s hard to replicate. Moving ahead, you’ll find a spacious and bright living room with WATER VIEWS—an energizing backdrop for your everyday routine. On this level, you’ll also find an eat-in kitchen with pantry, two bedrooms, and a full bathroom. Upstairs, discover generously sized bedrooms with WATER VIEWS that will brighten your mornings. An additional kitchen and full bathroom on this level make it well-suited for multi-generational living or income potential. Don’t forget the added bonus of a loft space—perfect for a home office, hobby or a teen retreat—also featuring WATER VIEWS. Extensive upgrades throughout include ALL-NEW windows, siding, flooring, back decks, a breaker panel, renovated bathrooms, mostly new plumbing, and a full repaint—makes it a true turn-key home. With its size, layout, and strategic location, this home presents a rare opportunity for both homeowners and investors looking to maximize value in a growing community. Reach out to your REALTOR® to book your showing and secure this gem before it’s gone.
For sale
C$340,000
9338 Main St, Richibucto, NB E4W 4C8
5beds
2,175sqft
SingleFamily
Built in ----
1,161 Square Feet Lot
$-- Zestimate®
C$156/sqft
C$-- HOA
What's special
Preserving its eleganceWater viewsEat-in kitchen with pantryGenerously sized bedroomsAdditional kitchenAll-new windowsBack decks
- 136 days
- 26
- 5
Zillow last checked:
Listing updated:
Listed by:
Naveed Hayat, Salesperson 250085517,
eXp Realty Brokerage
Source: New Brunswick Real Estate Board,MLS®#: NB137399
Facts & features
Interior
Bedrooms & bathrooms
- Bedrooms: 5
- Bathrooms: 2
- Full bathrooms: 2
Bedroom
- Level: Main
Bedroom
- Level: Main
Bedroom
- Level: Second
Bedroom
- Level: Second
Bedroom
- Level: Second
Other
- Level: Main
Other
- Level: Main
Other
- Level: Second
Other
- Level: Second
Other
- Level: Third
Foyer
- Level: Main
Kitchen
- Level: Second
Living room
- Level: Main
Pantry
- Level: Main
Heating
- Baseboard, Electric, Hot Water
Cooling
- Electric
Features
- In-Law Floorplan
- Flooring: Ceramic Tile, Laminate
- Basement: Unfinished
- Has fireplace: No
Interior area
- Total structure area: 2,175
- Total interior livable area: 2,175 sqft
- Finished area above ground: 2,175
Video & virtual tour
Property
Parking
- Total spaces: 2
- Parking features: Gravel, Width - Double, No Garage
- Uncovered spaces: 2
Features
- Has view: Yes
- View description: Water, View: Harbour, River
- Has water view: Yes
- Water view: Water,View: Harbour,River
- Waterfront features: Harbour Front, River
Lot
- Size: 1,161 Square Feet
- Features: Landscaped, Marina, Recreation Nearby, School(s) Nearby, Under 0.5 Acres
Details
- Parcel number: 25151309
- Other equipment: No Rental Equipment
Construction
Type & style
- Home type: SingleFamily
Materials
- Vinyl Siding
- Foundation: Concrete
- Roof: Asphalt
Utilities & green energy
- Sewer: Municipal
- Water: Municipal, Pex
Community & HOA
Location
- Region: Richibucto
Financial & listing details
- Price per square foot: C$156/sqft
- Annual tax amount: C$2,131
- Date on market: 4/17/2026
- Exclusions: All Furniture
- Ownership: Freehold
Price history
Price history is unavailable.
Public tax history
Tax history is unavailable.
Climate risks
Neighborhood: E4W
Nearby schools
GreatSchools rating
No schools nearby
We couldn't find any schools near this home.