Skip main navigation
Closed
  • Price Unknown

    9338 Paris Ave, Louisville, OH 44641

    3beds
    2,170sqft
    Single Family Residence
    Built in 2006
    5.36 Acres Lot
    $-- Zestimate®
    $--/sqft
    $2,534 Estimated rent

    Home value

    Not available

    Estimated sales range

    Not available

    $2,534/mo

    Zestimate® history
    Loading
    Loading...

    Owner options

    List your home for rent

    $2,534/mo

    Rent Zestimate®

    Find your next renter with Zillow Rental Manager. Plus, with online applications, you can quickly screen prospective tenants – for free.

    Learn more

    $2,534/mo

    Rent Zestimate®

    Refinance and save

    Refinancing to a lower rate could help reduce your monthly payments and save thousands over the life of the loan.

    See today's rates

    Explore your selling options

    Work with a Zillow partner agent

    Leverage their expertise and Zillow's premium Showcase listings to get your home seen by more buyers.

    Get started

    List with your own agent

    Get your home in front of millions of buyers by listing it on Zillow.

    Learn how to do it

    Sell it yourself

    Take full control of how buyers see your home on Zillow by listing For Sale by Owner (FSBO).

    List your home

    What's special

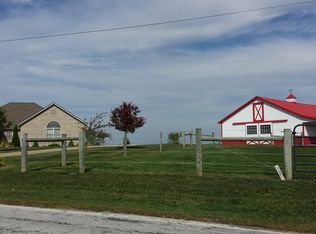
    Classy Country Horse Farm! 5.36 acre Homestead with 2100 sq ft 3 Bed , 2 Bath Ranch home built in 2006 with 3 car garage. 36x60 Beautifully constructed 4 Stall Horse Barn with 8ft overhang. Wash rack, tack room, and huge hay loft. Home has split bedroom open concept floor plan. 17x16 master suite with 13x10 master bath. Full 12 course basement with central vac and water softener. Vaulted ceiling in Great Room, Kitchen and Dining Room. Fireplace. Covered cement patio with access from Dinette and Master Bedroom. 200 amp service. Water and electric to barn. Outdoor heated waterer.

    This property is not currently displayed as for sale or rent on Zillow. This may be different from what's on other websites or public sources.

    Zillow last checked:

    Listing updated:

    Listed by:

    Arden R Lingenhoel 330-323-6896,

    Cutler Real Estate

    Bought with:

    Steve Neisel, 2003021180

    Cutler Real Estate

    Source: MLS Now,MLS#: 4076222MLS LogoOriginating MLS: Stark Trumbull Area REALTORS

    Facts & features

    Interior

    Bedrooms & bathrooms
    • Bedrooms: 3
    • Bathrooms: 2
    • Full bathrooms: 2
    • Main level bathrooms: 2
    Primary bedroom
    • Description: Flooring: Carpet
    • Features: Window Treatments
    • Level: First
    • Dimensions: 17.00 x 16.00
    Bedroom
    • Description: Flooring: Carpet
    • Features: Window Treatments
    • Level: First
    • Dimensions: 13.00 x 12.00
    Bedroom
    • Description: Flooring: Carpet
    • Features: Window Treatments
    • Level: First
    • Dimensions: 14.00 x 12.00
    Primary bathroom
    • Description: Flooring: Ceramic Tile
    • Features: Window Treatments
    • Level: First
    • Dimensions: 13.00 x 10.00
    Dining room
    • Features: Window Treatments
    • Level: First
    • Dimensions: 15.00 x 13.00
    Eat in kitchen
    • Description: Flooring: Wood
    • Level: First
    • Dimensions: 23.00 x 14.00
    Entry foyer
    • Description: Flooring: Carpet,Wood
    • Level: First
    • Dimensions: 12.00 x 7.00
    Great room
    • Description: Flooring: Carpet
    • Features: Fireplace
    • Level: First
    • Dimensions: 24.00 x 14.00
    Laundry
    • Description: Flooring: Ceramic Tile
    • Level: First
    • Dimensions: 8.00 x 7.00
    Heating
    • Forced Air, Gas
    Cooling
    • Central Air
    Appliances
    • Included: Dishwasher, Disposal, Microwave, Oven, Range, Refrigerator, Water Softener
    Features
    • Central Vacuum
    • Basement: Full,Sump Pump
    • Number of fireplaces: 1
    Interior area
    • Total structure area: 2,170
    • Total interior livable area: 2,170 sqft
    • Finished area above ground: 2,170

    Property

    Parking
    • Total spaces: 3
    • Parking features: Attached, Drain, Electricity, Garage, Garage Door Opener, Paved, Unpaved, Water Available
    • Attached garage spaces: 3
    Features
    • Levels: One
    • Stories: 1
    • Patio & porch: Patio
    • Fencing: Other
    Lot
    • Size: 5.36 Acres
    Details
    • Parcel number: 03105467

    Construction

    Type & style
    • Home type: SingleFamily
    • Architectural style: Ranch
    • Property subtype: Single Family Residence
    Materials
    • Stone, Vinyl Siding
    • Roof: Asphalt,Fiberglass
    Condition
    • Year built: 2006

    Utilities & green energy

    • Sewer: Septic Tank
    • Water: Well

    Community & HOA

    HOA
    • Has HOA: No
    Location
    • Region: Louisville

    Financial & listing details

    • Annual tax amount: $4,455
    • Date on market: 12/9/2021
    • Cumulative days on market: 42 days
    • Listing terms: Cash,Conventional

    Price history

    DateEventPrice
    5/9/2019Sold$385,000$177/sqft
    Source: MLS Now #4076222 Report a problem

    Public tax history

    Tax history is unavailable.

    Neighborhood: 44641

    Nearby schools

    GreatSchools rating
    Schools provided by the listing agent
    • District: Marlington LSD - 7608

    Source: MLS Now. This data may not be complete. We recommend contacting the local school district to confirm school assignments for this home.