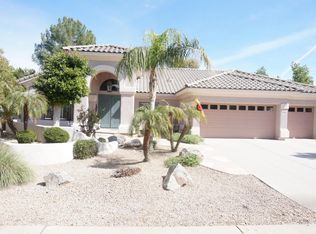
Unveil your dream home at an unbeatable price! The current owners are downsizing and are leaving you with a golden opportunity to own this exceptional semi-custom Hancock-built masterpiece. Nestled in the well sought after Corona Ranch neighborhood, this captivating 5-bedroom, 3.5-bathroom, 4,200 sq ft is a testament to luxury living. From the moment you step inside, you'll be captivated by the soaring 14-foot ceilings, which infuse an aura of openness and expansiveness. These impressive ceilings seamlessly merge with your private outdoor oasis through upgraded triple French doors. The home has been meticulously updated with a harmonious fusion of modern finishes and fixtures, seamlessly integrated into its classic design. The gourmet kitchen is a culinary enthusiast's haven, featuring a Calacatta quartz kitchen island, high-end granite countertops, extended cabinets, a double wall oven, and top-of-the-line Jenn-Air & Thermador appliances. It effortlessly transitions into a breakfast area and a spacious family room adorned with a custom stone fireplace. This well-thought-out split floor plan ensures that every family member enjoys their own living space. Three additional bedrooms are situated on the lower level, along with a versatile family/media/flex space that adapts to your lifestyle. The outdoor living area is your personal oasis, ideal for hosting gatherings and relaxation. Whether it's outdoor dining or lounging, the space accommodates your every need. This property also boasts a spacious 3-car garage, offering room for all your vehicles and storage requirements. Conveniently situated, this home is just minutes away from shopping, dining, freeway access and entertainment options. Don't let the opportunity slip by to make this exquisite property your very own. Act swiftly to secure your slice of paradise!
Sold for $1,150,000
Zillow last checked:
Listing updated:
Bought with:
Paula Bandura, SA544457000
Realty ONE Group
Brooke Zandt, SA570056000
Realty ONE Group
Source: ARMLS,MLS#: 6618794
Price history
| Date | Event | Price |
|---|---|---|
| 12/4/2023 | Sold | $1,150,000-9.8%$276/sqft |
Source:  ARMLS #6618794 Report a problem ARMLS #6618794 Report a problem | ||
| 11/27/2023 | Pending sale | $1,275,000$305/sqft |
Source: ARMLS #6618794 Report a problem | ||
| 10/17/2023 | Listed for sale | $1,275,000-4.5%$305/sqft |
Source: ARMLS #6618794 Report a problem | ||
| 7/24/2023 | Listing removed | $1,335,000$320/sqft |
Source: ARMLS #6559426 Report a problem | ||
| 7/7/2023 | Price change | $1,335,000-2.9%$320/sqft |
Source: ARMLS #6559426 Report a problem | ||
| 6/21/2023 | Price change | $1,375,000-3.5%$329/sqft |
Source: ARMLS #6559426 Report a problem | ||
| 6/5/2023 | Price change | $1,425,000-1.7%$341/sqft |
Source: ARMLS #6559426 Report a problem | ||
| 5/22/2023 | Listed for sale | $1,450,000+52.6%$347/sqft |
Source: ARMLS #6559426 Report a problem | ||
| 9/30/2021 | Sold | $950,000$228/sqft |
Source: ARMLS #6244126 Report a problem | ||
| 9/18/2021 | Pending sale | $950,000$228/sqft |
Source: ARMLS #6244126 Report a problem | ||
| 9/18/2021 | Listed for sale | $950,000$228/sqft |
Source: ARMLS #6244126 Report a problem | ||
| 9/4/2021 | Listing removed | -- |
Source: ARMLS Broker 259 - My Home Group RE Report a problem | ||
| 8/1/2021 | Pending sale | $950,000$228/sqft |
Source: ARMLS Broker 259 - My Home Group RE #6244126 Report a problem | ||
| 7/12/2021 | Price change | $950,000-2.6%$228/sqft |
Source: ARMLS #6244126 Report a problem | ||
| 6/28/2021 | Price change | $975,000-2.4%$234/sqft |
Source: ARMLS #6244126 Report a problem | ||
| 6/5/2021 | Listed for sale | $998,900+37.8%$239/sqft |
Source: ARMLS #6244126 Report a problem | ||
| 3/31/2017 | Sold | $725,000-2.7%$174/sqft |
Source: Public Record Report a problem | ||
| 1/18/2017 | Listed for sale | $744,900+4.2%$178/sqft |
Source: Courtney Valleywide Properties #5548446 Report a problem | ||
| 10/18/2016 | Listing removed | $714,900$171/sqft |
Source: Courtney Valleywide Properties #5454010 Report a problem | ||
| 9/23/2016 | Price change | $714,900-1.4%$171/sqft |
Source: Courtney Valleywide Properties #5454010 Report a problem | ||
| 7/8/2016 | Price change | $724,900-1.4%$174/sqft |
Source: Courtney Valleywide Properties #5454010 Report a problem | ||
| 6/7/2016 | Price change | $734,900+1.1%$176/sqft |
Source: Courtney Valleywide Properties #5454010 Report a problem | ||
| 1/4/2016 | Listed for sale | $727,000+1.1%$174/sqft |
Source: Owner Report a problem | ||
| 6/3/2005 | Sold | $719,000+84.4%$172/sqft |
Source: Public Record Report a problem | ||
| 12/18/1998 | Sold | $390,000+31.9%$93/sqft |
Source: Public Record Report a problem | ||
| 4/25/1994 | Sold | $295,769$71/sqft |
Source: Public Record Report a problem | ||
Get a cash offer in 3 minutes
Find out how much your home could sell for in as little as 3 minutes with a no-obligation cash offer.
Estimated market value
$1,339,300
