Welcome to this stunning two-story home, located on a green-belt, replete with comfort, style, and flexibility. Upon entry, you're greeted by a front living area that provides a perfect space for a formal sitting room, home office, or quiet retreat-separate from the expansive main living area. The open floor plan is filled with natural light from abundant windows and showcases luxurious vinyl plank flooring throughout the main spaces, creating a warm and modern feel. The heart of the home is the gorgeous eat-in kitchen, featuring granite countertops, gas cooking, a large island, and all appliances conveying, making it truly move-in ready. The primary suite provides a private sanctuary complete with a boutique bathroom and huge walk-in shower. Spacious secondary bedrooms offer comfort for family and guests alike. Enjoy plenty of storage space throughout the home, which adds to its everyday functionality. The loft has been transformed into an incredible bonus room-ideal for a game room, media room, flex space, or additional living area. Step outside to a great backyard perfect for entertaining, and enjoy being the envy of the neighborhood with permanent Bosso Intelligent Home Lighting on the exterior, enhancing the home with accent, security, and festive lighting year-round. Conveniently located near shopping, dining, entertainment, this home is just minutes away from Randolph AFB, Fort Sam Houston, and The Forum, situated just off Loop 1604 and I-10. Every detail of this home has been curated for comfort, efficiency, and long-term enjoyment. Schedule a showing today before this rare gem disappears!
Sold
Price Unknown
9338 Vaquillas View, Converse, TX 78109
5beds
2,968sqft
Single Family Residence
Built in 2021
5,488 Square Feet Lot
$335,200 Zestimate®
$--/sqft
$2,482 Estimated rent
Home value
$335,200
$315,000 - $359,000
$2,482/mo
Zestimate® history
Owner options
List your home for rent
$2,482/mo
Rent Zestimate®
Find your next renter with Zillow Rental Manager. Plus, with online applications, you can quickly screen prospective tenants – for free.
$2,482/mo
Rent Zestimate®
Refinance and save
$115/mo
Est. payment
Refinancing to a lower rate could help reduce your monthly payments and save thousands over the life of the loan.
$115/mo
Est. payment
Explore your selling options
Work with a Zillow partner agent
Leverage their expertise and Zillow's premium Showcase listings to get your home seen by more buyers.
Get startedList with your own agent
Get your home in front of millions of buyers by listing it on Zillow.
Learn how to do itSell it yourself
Take full control of how buyers see your home on Zillow by listing For Sale by Owner (FSBO).
List your homeWhat's special
Open floor planHome officePrivate sanctuaryGas cookingFormal sitting roomGranite countertopsAll appliances conveying
Zillow last checked:
Listing updated:
Listed by:
Leslie Conyers III TREC #729046 (210) 944-9927,
Dalton Wade, Inc
Source: LERA MLS,MLS#: 1930287
Facts & features
Interior
Bedrooms & bathrooms
- Bedrooms: 5
- Bathrooms: 3
- Full bathrooms: 2
- 1/2 bathrooms: 1
Primary bedroom
- Features: Sitting Room, Walk-In Closet(s), Full Bath
- Area: 234
- Dimensions: 18 x 13
Bedroom 2
- Area: 195
- Dimensions: 15 x 13
Bedroom 3
- Area: 195
- Dimensions: 15 x 13
Bedroom 4
- Area: 182
- Dimensions: 14 x 13
Bedroom 5
- Area: 121
- Dimensions: 11 x 11
Primary bathroom
- Features: Shower Only, Double Vanity
- Area: 99
- Dimensions: 11 x 9
Dining room
- Area: 132
- Dimensions: 12 x 11
Family room
- Area: 270
- Dimensions: 18 x 15
Kitchen
- Area: 198
- Dimensions: 18 x 11
Living room
- Area: 195
- Dimensions: 15 x 13
Heating
- Central, Electric
Cooling
- Central Air
Appliances
- Included: Washer, Dryer, Self Cleaning Oven, Microwave, Gas Cooktop, Refrigerator, Dishwasher, Electric Water Heater, Plumb for Water Softener, ENERGY STAR Qualified Appliances
- Laundry: Main Level, Lower Level, Laundry Room
Features
- Two Living Area, Separate Dining Room, Eat-in Kitchen, Auxillary Kitchen, Two Eating Areas, Kitchen Island, Breakfast Bar, Pantry, Game Room, Media Room, Loft, Utility Room Inside, High Ceilings, Open Floorplan, High Speed Internet, Telephone, Walk-In Closet(s), Master Downstairs, Ceiling Fan(s), Chandelier, Custom Cabinets
- Flooring: Carpet, Vinyl
- Windows: Double Pane Windows, Storm Window(s), Storm Windows, Window Coverings
- Has basement: No
- Attic: Access Only,Pull Down Stairs
- Has fireplace: No
- Fireplace features: Not Applicable
Interior area
- Total interior livable area: 2,968 sqft
Property
Parking
- Total spaces: 2
- Parking features: Two Car Garage, Garage Door Opener
- Garage spaces: 2
Features
- Levels: Two
- Stories: 2
- Patio & porch: Patio
- Exterior features: Sprinkler System
- Pool features: None, Community
- Fencing: Privacy
- Has view: Yes
- View description: County VIew
Lot
- Size: 5,488 Square Feet
- Features: Greenbelt, Level, Curbs, Sidewalks, Streetlights
- Residential vegetation: Mature Trees, Mature Trees (ext feat)
Details
- Parcel number: 050896090410
Construction
Type & style
- Home type: SingleFamily
- Property subtype: Single Family Residence
Materials
- Brick, Stone, Siding, Fiber Cement, Radiant Barrier
- Foundation: Slab
- Roof: Composition
Condition
- As-Is,Pre-Owned
- New construction: No
- Year built: 2021
Details
- Builder name: KB Homes
Utilities & green energy
- Electric: CPS
- Gas: CPS
- Sewer: SAWS
- Water: SAWS
- Utilities for property: Cable Available, City Garbage service
Community & HOA
Community
- Features: Cluster Mail Box, School Bus
- Security: Smoke Detector(s), Prewired, Carbon Monoxide Detector(s)
- Subdivision: Knox Ridge
HOA
- Has HOA: Yes
- HOA fee: $116 quarterly
- HOA name: KNOX RIDGE HOMEOWNERS ASSOCIATION
Location
- Region: Converse
Financial & listing details
- Tax assessed value: $360,020
- Annual tax amount: $8,047
- Date on market: 12/27/2025
- Cumulative days on market: 28 days
- Listing terms: Conventional,FHA,VA Loan,TX Vet,Cash
- Road surface type: Paved
Price history
| Date | Event | Price |
|---|---|---|
| 2/9/2026 | Sold | -- |
Source:  LERA MLS #1930287 Report a problem LERA MLS #1930287 Report a problem | ||
| 1/23/2026 | Pending sale | $339,000$114/sqft |
Source: LERA MLS #1930287 Report a problem | ||
| 1/15/2026 | Contingent | $339,000$114/sqft |
Source: LERA MLS #1930287 Report a problem | ||
| 12/27/2025 | Listed for sale | $339,000-1.7%$114/sqft |
Source: LERA MLS #1930287 Report a problem | ||
| 5/23/2025 | Sold | -- |
Source: LERA MLS #1853446 Report a problem | ||
| 4/24/2025 | Pending sale | $345,000$116/sqft |
Source: LERA MLS #1853446 Report a problem | ||
| 4/17/2025 | Price change | $345,000-1.1%$116/sqft |
Source: LERA MLS #1853446 Report a problem | ||
| 4/3/2025 | Price change | $349,000-1.1%$118/sqft |
Source: LERA MLS #1853446 Report a problem | ||
| 3/27/2025 | Listed for sale | $353,000$119/sqft |
Source: LERA MLS #1853446 Report a problem | ||
Public tax history
| Year | Property taxes | Tax assessment |
|---|---|---|
| 2025 | $4,527 -17.2% | $360,020 -5.7% |
| 2024 | $5,469 -2.9% | $381,830 -1% |
| 2023 | $5,633 -23% | $385,880 +2.3% |
| 2022 | $7,315 | $377,110 +1291.5% |
| 2021 | -- | $27,100 |
Find assessor info on the county website
Neighborhood: 78109
Nearby homes
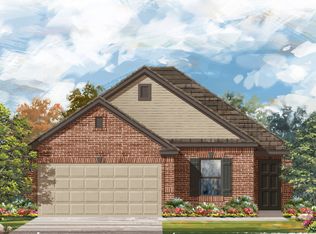
- $269,3003 bd2 ba1.6k sqft9342 Vaquillas Vw, Converse, TX 78109Off Market
- $237,5004 bd2 ba1.6k sqft9334 Vaquillas Vw, Converse, TX 78109Off Market
- $309,5004 bd2 ba2.7k sqft9346 Vaquillas Vw, Converse, TX 78109Off Market
- $238,6003 bd2 ba1.6k sqft9330 Vaquillas Vw, Converse, TX 78109Off Market
- $259,3003 bd2 ba2k sqft9350 Vaquillas Vw, Converse, TX 78109Off Market
- $299,8003 bd2 ba2.4k sqft9326 Vaquillas Vw, Converse, TX 78109Off Market
- $305,6004 bd2 ba2.4k sqft9337 Vaquillas Vw, Converse, TX 78109Off Market
- $305,1004 bd3 ba2.4k sqft9341 Vaquillas Vw, Converse, TX 78109Off Market
Nearby schools
GreatSchools rating
- 5/10Tradition Elementary SchoolGrades: PK-5Distance: 5.4 mi
- 3/10East Central Heritage Middle SchoolGrades: 6-8Distance: 8.4 mi
- 2/10East Central High SchoolGrades: 9-12Distance: 8.4 mi
Schools provided by the listing agent
- Elementary: Tradition
- Middle: Heritage
- High: East Central
- District: East Central I.S.D
Source: LERA MLS. This data may not be complete. We recommend contacting the local school district to confirm school assignments for this home.
Get a cash offer in 3 minutes
Find out how much your home could sell for in as little as 3 minutes with a no-obligation cash offer.
Estimated market value
$335,200
Get a cash offer in 3 minutes
Find out how much your home could sell for in as little as 3 minutes with a no-obligation cash offer.
Estimated market value
$335,200
- Texas
- Bexar County
- Converse
- 78109
- 9338 Vaquillas View
Nearby cities
Nearby neighborhoods
Nearby zip codes
Other Converse Topics
