A rare blend of architecture & nature, this stunning mid-century modern ranch with over 2,805 living sq ft including a full finished lower level sits on .62-acre property in Mentor overlooking a tranquil pond w/fountain. Designed to embrace its natural surroundings, this one-of-a-kind home offers multiple outdoor living spaces including a front porch, expansive composite deck spanning most of the rear of the home & covered walkout patio. An open-concept main level is defined by vaulted ceilings, exposed beams, walls of glass & a striking sense of openness. Distinct kitchen, dining & living areas come together within one dramatic space, creating a functional yet architecturally unique layout. Kitchen features quartz counters, tile backsplash, stainless appliances & front porch access, while a great room opens through 3 sliders to the deck overlooking the pond. The primary suite offers deck access, walk-in closet & updated en-suite bath w/ double vanity & tiled Roman shower. A 2nd main-level bedroom also has deck access. A striking spiral staircase leads to the lower level, with additional living space w/ brick fireplace & access to the covered patio & backyard. Two LL bedrooms have walkout access, including 1 w/ walk-in closet. A full bath & laundry room w/ built-in cabinetry complete the lower level. An attached 2-car garage adds convenience to this architecturally distinctive retreat. RECENT UPDATES: Replaced gable roof (2025) & flat roof (2020), HVAC (2020), stove (2025), dishwasher (2022), microwave (2026), washer/dryer (2017), fridge (2016), water heater (2017), garbage disposal (2026), installed sewer clean out (2019), replaced kitchen counters, cabinets, sink (2016), front/garage siding (2021), front porch & support beams (2024), installed porch awning (2017), remodeled laundry rm (2021), LL & half baths (2017), primary bath (2026) & so much more! A detailed list of updates is available upon request. Including a 1-year home warranty.
Closed
$435,000
9339 Canterbury Ln, Mentor, OH 44060
4beds
2,805sqft
Single Family Residence
Built in 1968
0.62 Acres Lot
$435,100 Zestimate®
$155/sqft
$3,013 Estimated rent
Home value
$435,100
$413,000 - $457,000
$3,013/mo
Zestimate® history
Owner options
List your home for rent
$3,013/mo
Rent Zestimate®
Find your next renter with Zillow Rental Manager. Plus, with online applications, you can quickly screen prospective tenants – for free.
$3,013/mo
Rent Zestimate®
Refinance and save
$2,946/mo
Est. payment
Refinancing to a lower rate could help reduce your monthly payments and save thousands over the life of the loan.
$2,946/mo
Est. payment
Explore your selling options
Work with a Zillow partner agent
Leverage their expertise and Zillow's premium Showcase listings to get your home seen by more buyers.
Get startedList with your own agent
Get your home in front of millions of buyers by listing it on Zillow.
Learn how to do itSell it yourself
Take full control of how buyers see your home on Zillow by listing For Sale by Owner (FSBO).
List your homeWhat's special
Multiple outdoor living spacesVaulted ceilingsOpen-concept main levelStainless appliancesQuartz countersStriking sense of opennessWalls of glass
Zillow last checked:
Listing updated:
Listed by:
Inna M Muravin 440-568-0400 cleveland@evrealestate.com,
Engel & Völkers Distinct
Bought with:
Paulina Getsy, 2024001492
EXP Realty, LLC.
Source: MLS Now,MLS#: 5214406 Originating MLS: Akron Cleveland Association of REALTORS
Originating MLS: Akron Cleveland Association of REALTORSFacts & features
Interior
Bedrooms & bathrooms
- Bedrooms: 4
- Bathrooms: 3
- Full bathrooms: 2
- 1/2 bathrooms: 1
- Main level bathrooms: 2
- Main level bedrooms: 2
Primary bedroom
- Level: First
- Dimensions: 16 x 20
Bedroom
- Level: First
- Dimensions: 13 x 13
Bedroom
- Level: Lower
- Dimensions: 12 x 13
Bedroom
- Level: Lower
- Dimensions: 16 x 10
Dining room
- Level: First
- Dimensions: 12 x 18
Eat in kitchen
- Level: First
- Dimensions: 12 x 12
Laundry
- Level: Lower
- Dimensions: 8 x 19
Living room
- Level: First
- Dimensions: 14 x 31
Recreation
- Features: Fireplace
- Level: Lower
- Dimensions: 18 x 29
Heating
- Forced Air, Fireplace(s), Gas
Cooling
- Central Air
Appliances
- Included: Dryer, Dishwasher, Disposal, Microwave, Range, Refrigerator, Washer
- Laundry: Washer Hookup, Electric Dryer Hookup, Lower Level, Laundry Room, Laundry Tub, Sink
Features
- Basement: Full,Finished,Walk-Out Access
- Number of fireplaces: 1
- Fireplace features: Family Room, Wood Burning
Interior area
- Total structure area: 2,805
- Total interior livable area: 2,805 sqft
- Finished area above ground: 2,805
Property
Parking
- Total spaces: 2
- Parking features: Attached, Garage
- Attached garage spaces: 2
Features
- Levels: One
- Stories: 1
- Patio & porch: Deck, Front Porch, Patio
- Exterior features: Sprinkler/Irrigation
- Has view: Yes
- View description: Pond, Trees/Woods, Water
- Has water view: Yes
- Water view: Pond,Water
Lot
- Size: 0.62 Acres
- Dimensions: 122 x 221
- Features: Sprinklers In Front, Pond on Lot, Wooded
Details
- Parcel number: 16A026C000070
Construction
Type & style
- Home type: SingleFamily
- Architectural style: Ranch
- Property subtype: Single Family Residence
Materials
- Aluminum Siding, Wood Siding
- Roof: Asphalt,Fiberglass,Flat,Foam
Condition
- Updated/Remodeled
- Year built: 1968
Details
- Warranty included: Yes
Utilities & green energy
- Sewer: Public Sewer
- Water: Public
Community & HOA
Community
- Subdivision: Canterbury Estates
HOA
- Has HOA: No
Location
- Region: Mentor
Financial & listing details
- Price per square foot: $155/sqft
- Tax assessed value: $315,010
- Annual tax amount: $4,194
- Date on market: 6/5/2026
- Cumulative days on market: 2 days
- Listing terms: Cash,Conventional,FHA,VA Loan
Price history
| Date | Event | Price |
|---|---|---|
| 7/7/2026 | Sold | $435,000+2.4%$155/sqft |
Source:  MLS Now #5214406 Report a problem MLS Now #5214406 Report a problem | ||
| 6/7/2026 | Pending sale | $425,000$152/sqft |
Source: MLS Now #5214406 Report a problem | ||
| 6/5/2026 | Listed for sale | $425,000+83.2%$152/sqft |
Source: MLS Now #5214406 Report a problem | ||
| 12/10/2015 | Sold | $232,000-7.2%$83/sqft |
Source: MLS Now #3709595 Report a problem | ||
| 10/28/2015 | Pending sale | $249,900$89/sqft |
Source: Keller Williams - Keller Williams Greater Cleveland NE #3709595 Report a problem | ||
| 10/18/2015 | Price change | $249,900-2%$89/sqft |
Source: Keller Williams - Keller Williams Greater Cleveland NE #3709595 Report a problem | ||
| 6/12/2015 | Price change | $254,900-1.9%$91/sqft |
Source: Keller Williams - Keller Williams Greater Cleveland NE #3709595 Report a problem | ||
| 5/14/2015 | Listed for sale | $259,900$93/sqft |
Source: Keller Williams - Keller Williams Greater Cleveland NE #3709595 Report a problem | ||
Public tax history
| Year | Property taxes | Tax assessment |
|---|---|---|
| 2025 | $4,194 -2.7% | $110,250 |
| 2024 | $4,309 -4.5% | $110,250 +14.8% |
| 2023 | $4,510 -0.6% | $96,040 |
| 2022 | $4,538 +0.2% | $96,040 |
| 2021 | $4,528 +9.3% | $96,040 +25% |
| 2020 | $4,144 -0.1% | $76,840 |
| 2019 | $4,148 +2.7% | $76,840 +5.2% |
| 2018 | $4,037 | $73,060 |
| 2017 | $4,037 +0.6% | $73,060 |
| 2016 | $4,013 +24.6% | $73,060 |
| 2015 | $3,221 +13.9% | $73,060 +13.5% |
| 2014 | $2,828 -0.1% | $64,380 |
| 2013 | $2,831 -0.4% | $64,380 |
| 2012 | $2,843 -10.4% | $64,380 -14.3% |
| 2011 | $3,173 -1.2% | $75,100 |
| 2010 | $3,210 +3.3% | $75,100 +0% |
| 2009 | $3,109 -4% | $75,096 -10% |
| 2008 | $3,237 +2.4% | $83,444 |
| 2007 | $3,162 -61.1% | $83,444 |
| 2006 | $8,136 +2.7% | $83,444 +3.3% |
| 2005 | $7,923 -0.2% | $80,752 |
| 2004 | $7,938 +8.7% | $80,752 |
| 2003 | $7,304 +21.5% | $80,752 +17.6% |
| 2002 | $6,013 0% | $68,643 |
| 2001 | $6,014 -0.1% | $68,643 |
| 2000 | $6,017 -3.9% | $68,643 -3.8% |
| 1999 | $6,259 | $71,366 |
Find assessor info on the county website
Neighborhood: 44060
Nearby homes
- $462,8005 bd4 ba4.3k sqft9351 Canterbury Ln, Mentor, OH 44060Off Market
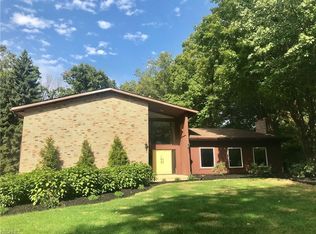
- $429,5004 bd3 ba2.5k sqft9331 Canterbury Ln, Mentor, OH 44060Off Market
- $386,8004 bd2 ba2.2k sqft7285 Sandtree Ln, Mentor, OH 44060Off Market
- $418,0004 bd3 ba2.6k sqft9359 Canterbury Ln, Mentor, OH 44060Off Market
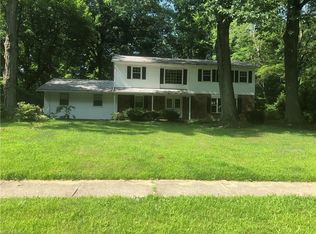
- $359,8003 bd3 ba2.5k sqft9321 Canterbury Ln, Mentor, OH 44060Off Market
- $464,3001 bd2 ba2.6k sqft9361 Canterbury Ln, Mentor, OH 44060Off Market
- $496,9004 bd3 ba3.3k sqft9340 Canterbury Ln, Mentor, OH 44060Off Market
- $433,0004 bd3 ba3k sqft7275 Sandtree Ln, Mentor, OH 44060Off Market
Nearby schools
GreatSchools rating
- 8/10Hopkins Elementary SchoolGrades: K-5Distance: 0.7 mi
- 7/10Memorial Middle SchoolGrades: 6-8Distance: 0.7 mi
- 8/10Mentor High SchoolGrades: 9-12Distance: 2.2 mi
Schools provided by the listing agent
- District: Mentor EVSD - 4304
Source: MLS Now. This data may not be complete. We recommend contacting the local school district to confirm school assignments for this home.
Get a cash offer in 3 minutes
Find out how much your home could sell for in as little as 3 minutes with a no-obligation cash offer.
Estimated market value
$435,100
Get a cash offer in 3 minutes
Find out how much your home could sell for in as little as 3 minutes with a no-obligation cash offer.
Estimated market value
$435,100
- Ohio
- Lake County
- Mentor
- 44060
- 9339 Canterbury Ln
Nearby cities
Nearby zip codes
Other Mentor Topics
