What more could you possibly ask for?! Welcome to 9339 Fox Hollow Lane, an EXQUISTE FLORIDA EXECUTIVE-STYLE CUSTOM ESTATE located in the prestigious Golf and Country Club Community of Glen Lakes! This custom-built Residence is truly one of a kind, offering a spectacular 3 BEDROOM/ 3 BATHROOM/ 2 CAR/ 1 GOLF CART GARAGE WITH BONUS ROOM that blends Luxury, Comfort, and Convenience to make this your Forever home! No detail has been overlooked in this Custom Built Dream, where every inch has been meticulously planned to create a flawless flow from Foyer to POOL. Although SOCIAL & GOLF MEMBERSHIP IS “NOT’’ MANDATORY FOR THIS HOME, memberships for Residents are available to indulge in the exclusive amenities offered by the community. As you step inside, your eyes will immediately gravitate towards the 12FT HIGH CEILINGS consistent throughout including crown molding, and tray design. Real Cherrywood Cabinets line both the gourmet Kitchen and Bathrooms. The spacious CHEF'S KITCHEN is equipped with over 40 Cabinets, large prep Island, 3 Sinks, and Bar, all overlooking the OPEN CONCEPT floor plan with ample NATURAL LIGHT. Imagine entertaining with ease in the expansive Great Room, which boasts bright, spacious Living Spaces and FULL POCKET SLIDINNG GLASS DOORS that seamlessly merge the Indoor and Outdoor areas. Relax in the Luxurious Primary Suite, complete with a Grand en Suite Bath featuring a 2-PERSON JETTED GARDEN TUB JACUZZI and oversized Shower with dual showerheads. Not only will you see an Oversized beautifully Paved Driveway outside, but you will find a screen enclosed pool equipped with POOL HEATER FOR YEAR-ROUND SWIMMING! The outdoors is already OUTFITTED WITH PLUMBING & UTIITIES FOR OUTDOOR KITCHEN & GAS GRILL. Additionally, Residents enjoy the convenience of Spectrum CABLE TV & HIGH SPEED INTERNET INCUDED in the low monthly HOA Dues. Never worry about Hurricanes again, as this home is NOT IN A FLOOD ZONE and comes equipped with An EMERGENCY GENERATOR BACK UP SYSTEM in case you ever lose power! Residents of Glen Lakes have easy access to Restaurants, Bars, Golfing, Driving Range, Jr. Olympic Size Pool, Dog Park, Tennis, Pickleball, Bass Fishing, Billiard Room, Library, Dining Hall, Pro Shop, Playground, Jacuzzi Spa, Women & Men’s Sports Clubs, etc. and that’s without leaving the Glen Lakes Community! With proximity to Springhill, Tampa, St. Pete, Clearwater, major Airports and Highways, you truly can have achieved the Florida Dream!!!! Call Now to see this home! Link to Virtual Tour: https://www.zillow.com/view-imx/eb4f63b7-38e1-48b6-ae0a-ae141b9020f9?setAttribution=mls&wl=true&initialViewType=pano&utm_source=dashboard Bedroom Closet Type: Walk-in Closet (Primary Bedroom).
Sold for $650,000
$650,000
9339 FOX HOLLOW LANE, SPRING HILL, FL 34613
3beds
3,255sqft
Single Family Residence
Built in 2004
10,780 Square Feet Lot
$591,300 Zestimate®
$200/sqft
$3,379 Estimated rent
Home value
$591,300
$556,000 - $627,000
$3,379/mo
Zestimate® history
Owner options
List your home for rent
$3,379/mo
Rent Zestimate®
Find your next renter with Zillow Rental Manager. Plus, with online applications, you can quickly screen prospective tenants – for free.
$3,379/mo
Rent Zestimate®
Refinance and save
$4,768/mo
Est. payment
Refinancing to a lower rate could help reduce your monthly payments and save thousands over the life of the loan.
$4,768/mo
Est. payment
Explore your selling options
Work with a Zillow partner agent
Leverage their expertise and Zillow's premium Showcase listings to get your home seen by more buyers.
Get startedList with your own agent
Get your home in front of millions of buyers by listing it on Zillow.
Learn how to do itSell it yourself
Take full control of how buyers see your home on Zillow by listing For Sale by Owner (FSBO).
List your homeWhat's special
Zillow last checked:
Listing updated:
Listed by:
Romana Simplice 813-397-7137,
ENGEL & VOLKERS ST. PETE 727-295-0000
Bought with:
Non-Member Agent
STELLAR NON-MEMBER OFFICE
Source: Stellar MLS,MLS#: U8239828 Originating MLS: Pinellas Suncoast
Originating MLS: Pinellas Suncoast
Facts & features
Interior
Bedrooms & bathrooms
- Bedrooms: 3
- Bathrooms: 3
- Full bathrooms: 3
Rooms
- Room types: Bonus Room, Breakfast Room Separate, Den/Library/Office, Family Room, Dining Room, Living Room, Great Room
Primary bedroom
- Features: Ceiling Fan(s), Walk-In Closet(s)
- Level: First
- Area: 405 Square Feet
- Dimensions: 27x15
Bedroom 2
- Features: Ceiling Fan(s), Built-in Closet
- Level: First
- Area: 154 Square Feet
- Dimensions: 14x11
Bedroom 3
- Features: Ceiling Fan(s), Built-in Closet
- Level: First
- Area: 168 Square Feet
- Dimensions: 14x12
Primary bathroom
- Features: Bath w Spa/Hydro Massage Tub, En Suite Bathroom, Garden Bath, Makeup/Vanity Space, Multiple Shower Heads, Tub with Separate Shower Stall, Walk-In Tub
- Level: First
- Area: 143 Square Feet
- Dimensions: 13x11
Bathroom 2
- Features: Shower No Tub
- Level: First
- Area: 78 Square Feet
- Dimensions: 13x6
Bathroom 3
- Features: Tub With Shower
- Level: First
- Area: 48 Square Feet
- Dimensions: 8x6
Dining room
- Level: First
- Area: 192 Square Feet
- Dimensions: 16x12
Family room
- Features: Ceiling Fan(s)
- Level: First
- Area: 234 Square Feet
- Dimensions: 18x13
Foyer
- Level: First
- Area: 120 Square Feet
- Dimensions: 12x10
Kitchen
- Features: Bar, Breakfast Bar, Pantry, Wet Bar
- Level: First
- Area: 598 Square Feet
- Dimensions: 26x23
Laundry
- Level: First
- Area: 88 Square Feet
- Dimensions: 11x8
Living room
- Features: Ceiling Fan(s)
- Level: First
- Area: 450 Square Feet
- Dimensions: 30x15
Office
- Features: Ceiling Fan(s)
- Level: First
- Area: 144 Square Feet
- Dimensions: 12x12
Heating
- Central, Natural Gas, Propane
Cooling
- Central Air
Appliances
- Included: Cooktop, Dishwasher, Disposal, Dryer, Gas Water Heater, Microwave, Refrigerator, Washer
- Laundry: Inside, Laundry Room
Features
- Attic Ventilator, Cathedral Ceiling(s), Ceiling Fan(s), Crown Molding, Eating Space In Kitchen, High Ceilings, Kitchen/Family Room Combo, Living Room/Dining Room Combo, Open Floorplan, Primary Bedroom Main Floor, Solid Wood Cabinets, Split Bedroom, Thermostat, Tray Ceiling(s), Vaulted Ceiling(s), Walk-In Closet(s), Wet Bar
- Flooring: Carpet, Ceramic Tile, Engineered Hardwood, Porcelain Tile, Tile, Hardwood
- Doors: Outdoor Grill, Outdoor Kitchen, Sliding Doors
- Has fireplace: Yes
- Fireplace features: Gas, Living Room
Interior area
- Total structure area: 4,168
- Total interior livable area: 3,255 sqft
Property
Parking
- Total spaces: 3
- Parking features: Covered, Driveway, Garage Door Opener, Golf Cart Garage, Golf Cart Parking, Oversized
- Attached garage spaces: 3
- Has uncovered spaces: Yes
- Details: Garage Dimensions: 28x21
Features
- Levels: One
- Stories: 1
- Patio & porch: Enclosed, Rear Porch, Screened
- Exterior features: Garden, Irrigation System, Lighting, Outdoor Grill, Outdoor Kitchen, Private Mailbox, Rain Gutters, Sprinkler Metered, Storage
- Has private pool: Yes
- Pool features: Heated, In Ground, Screen Enclosure
- Fencing: Other
- Has view: Yes
- View description: Garden, Pool
- Waterfront features: Lake Privileges, Pond Access, Fishing Pier
Lot
- Size: 10,780 Square Feet
- Features: Cleared, In County, Oversized Lot
- Residential vegetation: Mature Landscaping, Trees/Landscaped
Details
- Parcel number: R1322217183100000690
- Zoning: R
- Special conditions: None
Construction
Type & style
- Home type: SingleFamily
- Architectural style: Coastal,Custom,Florida,Traditional
- Property subtype: Single Family Residence
Materials
- Block
- Foundation: Slab
- Roof: Shingle
Condition
- Completed
- New construction: No
- Year built: 2004
Details
- Builder model: Custom Home
- Builder name: Addison Custom Home Builder
Utilities & green energy
- Sewer: Public Sewer
- Water: Public
- Utilities for property: Cable Available, Electricity Available, Phone Available, Propane, Public, Sewer Connected, Sprinkler Meter, Sprinkler Recycled, Underground Utilities, Water Available
Community & HOA
Community
- Features: Fishing, Buyer Approval Required, Clubhouse, Deed Restrictions, Dog Park, Fitness Center, Gated Community - Guard, Golf Carts OK, Golf, Handicap Modified, Park, Playground, Pool, Restaurant, Sidewalks, Tennis Court(s)
- Security: Gated Community, Security Gate
- Pet fee: $0 monthly
- Subdivision: GLEN LAKES PH 1
HOA
- Has HOA: Yes
- Amenities included: Cable TV, Clubhouse, Elevator(s), Fence Restrictions, Fitness Center, Gated, Golf Course, Handicap Modified, Lobby Key Required, Maintenance, Optional Additional Fees, Park, Pickleball Court(s), Playground, Pool, Recreation Facilities, Security, Shuffleboard Court, Spa/Hot Tub, Tennis Court(s), Trail(s), Vehicle Restrictions
- Services included: 24-Hour Guard, Cable TV, Community Pool, Internet, Manager, Pool Maintenance, Recreational Facilities, Security
- HOA fee: $154 monthly
- HOA name: GLEN LAKES HOA- G, Erin, & Diane
- HOA phone: 352-596-6351
Location
- Region: Weeki Wachee
Financial & listing details
- Price per square foot: $200/sqft
- Tax assessed value: $478,218
- Annual tax amount: $3,289
- Date on market: 4/23/2024
- Cumulative days on market: 300 days
- Listing terms: Cash,Conventional,FHA,Other,Special Funding,USDA Loan,VA Loan
- Ownership: Fee Simple
- Total actual rent: 0
- Electric utility on property: Yes
- Road surface type: Paved
Price history
| Date | Event | Price |
|---|---|---|
| 8/16/2024 | Sold | $650,000-5.1%$200/sqft |
Source:  Stellar MLS #U8239828 Report a problem Stellar MLS #U8239828 Report a problem | ||
| 6/11/2024 | Pending sale | $685,000$210/sqft |
Source: Stellar MLS #U8239828 Report a problem | ||
| 6/4/2024 | Price change | $685,000-1.4%$210/sqft |
Source: Stellar MLS #U8239828 Report a problem | ||
| 4/23/2024 | Listed for sale | $695,000$214/sqft |
Source:  Engel & Volkers #U8239828 Report a problem Engel & Volkers #U8239828 Report a problem | ||
| 4/5/2024 | Listing removed | -- |
Source: Stellar MLS #W7856784 Report a problem | ||
| 2/1/2024 | Listed for sale | $695,000-0.7%$214/sqft |
Source:  HCMLS #2232987 Report a problem HCMLS #2232987 Report a problem | ||
| 7/28/2023 | Listed for sale | $699,999$215/sqft |
Source: HCMLS #2232987 Report a problem | ||
Public tax history
| Year | Property taxes | Tax assessment |
|---|---|---|
| 2025 | $6,724 +99% | $478,218 +102.9% |
| 2024 | $3,379 +2.7% | $235,675 +3% |
| 2023 | $3,290 +2.7% | $228,811 +3% |
| 2022 | $3,202 -0.8% | $222,147 +3% |
| 2021 | $3,228 +6.9% | $215,677 +1.4% |
| 2020 | $3,019 | $212,699 +2.3% |
| 2019 | -- | $207,917 +1.9% |
| 2018 | $2,526 -10.1% | $204,040 +2.1% |
| 2017 | $2,810 | $199,843 +2.1% |
| 2016 | $2,810 +3.2% | $195,733 +0.7% |
| 2015 | $2,722 +0.8% | $194,372 +0.8% |
| 2014 | $2,700 +10.8% | $192,829 +1.5% |
| 2013 | $2,438 +3.1% | $189,979 -1% |
| 2012 | $2,364 -2.1% | $191,931 -2.8% |
| 2011 | $2,414 | $197,408 -12.6% |
| 2010 | -- | $225,898 -2.4% |
| 2009 | $2,921 -34.5% | $231,412 -29.4% |
| 2008 | $4,462 -10.3% | $327,640 +5.6% |
| 2006 | $4,974 | $310,339 +3% |
| 2005 | -- | $301,300 +1012.2% |
| 2004 | $510 -1.6% | $27,091 |
| 2003 | $519 -0.3% | $27,091 |
| 2002 | $520 +1.3% | $27,091 |
| 2001 | $514 -1.5% | $27,091 |
| 2000 | $522 | $27,091 |
Find assessor info on the county website
Neighborhood: North Weeki Wachee
Nearby homes
- $458,4004 bd3 ba2.8k sqft9349 Fox Hollow Ln, Weeki Wachee, FL 34613Off Market

- $379,2003 bd2 ba2.4k sqft9329 Fox Hollow Ln, Weeki Wachee, FL 34613Off Market
- $309,5003 bd2 ba2.3k sqft9320 Fox Hollow Ln, Weeki Wachee, FL 34613Off Market
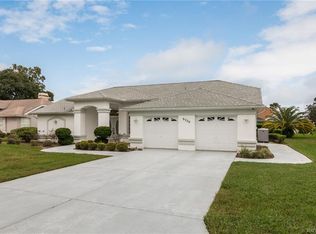
- $335,1003 bd2 ba2.1k sqft9301 Fox Hollow Ln, Weeki Wachee, FL 34613Off Market
- $398,7003 bd2 ba2.5k sqft9359 Fox Hollow Ln, Weeki Wachee, FL 34613Off Market
- $298,2003 bd2 ba2k sqft9340 Fox Hollow Ln, Weeki Wachee, FL 34613Off Market
- $---- bd-- ba-- sqft9315 Fox Hollow Ln, Brooksville, FL 34613Off Market
- $375,0003 bd3 ba2.7k sqft9315 Fox Hollow Ln, Weeki Wachee, FL 34613Sold
Nearby schools
GreatSchools rating
- 5/10Winding Waters K-8Grades: PK-8Distance: 2.5 mi
- 3/10Weeki Wachee High SchoolGrades: 9-12Distance: 2.3 mi
Schools provided by the listing agent
- Elementary: Winding Waters K8
- Middle: Fox Chapel Middle School
- High: Weeki Wachee High School
Source: Stellar MLS. This data may not be complete. We recommend contacting the local school district to confirm school assignments for this home.
Get a cash offer in 3 minutes
Find out how much your home could sell for in as little as 3 minutes with a no-obligation cash offer.
Estimated market value
$591,300
Get a cash offer in 3 minutes
Find out how much your home could sell for in as little as 3 minutes with a no-obligation cash offer.
Estimated market value
$591,300
- Florida
- Hernando County
- Weeki Wachee
- 34613
- North Weeki Wachee
- 9339 FOX HOLLOW LANE
