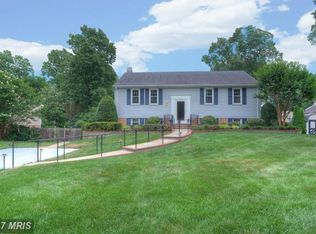
OPEN HOUSE THIS SUNDAY 1 - 4 PM! Welcome to Your Dream Home, a classy Dutch colonial on a large corner lot in the heart of Mt. Vernon. Don't miss this 3 bedroom, 2 bath home with a Generac generator, wood-burning fireplace, pocket doors in dining room, formal living room, newer furnace/AC, storage shed and fully fenced yard with brick patio and deck to entertain family and friends. The full-sized basement is ideal for storage or rec/play room. You are minutes from the George Washington Parkway with its beautiful views of the Potomac River, biking and walking path, easy access to Old Town, Beltway, Reagan International Airport. Your future home is also conveniently located within 2 miles of George Washington Recreation Center, Mansion House Pool and Tennis Club, Mt. Vernon Country Club, and Ft. Belvoir; and you have easy access to the Pentagon, Alexandria, Arlington, DC, & National Harbour. This beautifully updated home is a rare find in this prime location—don’t miss your chance to make it yours! (There is little available close to this home in value and price ! )
Sold for $750,000
$750,000
9339 Heather Glen Dr, Alexandria, VA 22309
3beds
1,680sqft
Single Family Residence
Built in 1969
0.3 Acres Lot
$763,100 Zestimate®
$446/sqft
$3,393 Estimated rent
Home value
$763,100
$710,000 - $817,000
$3,393/mo
Zestimate® history
Owner options
List your home for rent
$3,393/mo
Rent Zestimate®
Find your next renter with Zillow Rental Manager. Plus, with online applications, you can quickly screen prospective tenants – for free.
$3,393/mo
Rent Zestimate®
Refinance and save
$4,632/mo
Est. payment
Refinancing to a lower rate could help reduce your monthly payments and save thousands over the life of the loan.
$4,632/mo
Est. payment
Explore your selling options
Work with a Zillow partner agent
Leverage their expertise and Zillow's premium Showcase listings to get your home seen by more buyers.
Get startedList with your own agent
Get your home in front of millions of buyers by listing it on Zillow.
Learn how to do itSell it yourself
Take full control of how buyers see your home on Zillow by listing For Sale by Owner (FSBO).
List your homeWhat's special
Wood-burning fireplaceFull-sized basementFully fenced yardBrick patioCorner lot
Zillow last checked:
Listing updated:
Listed by:
Mike Downie 703-360-3189,
Weichert, REALTORS
Bought with:
Alina Bakhtamian, 0225226128
Weichert Company of Virginia
Source: Bright MLS,MLS#: VAFX2232684
Facts & features
Interior
Bedrooms & bathrooms
- Bedrooms: 3
- Bathrooms: 2
- Full bathrooms: 2
- Main level bathrooms: 1
Rooms
- Room types: Living Room, Dining Room, Bedroom 2, Bedroom 3, Kitchen, Family Room, Den, Basement, Bedroom 1, Laundry, Bathroom 1, Bathroom 2
Bedroom 1
- Level: Upper
- Area: 169 Square Feet
- Dimensions: 13 x 13
Bedroom 2
- Level: Upper
- Area: 169 Square Feet
- Dimensions: 13 x 13
Bedroom 3
- Level: Upper
- Area: 88 Square Feet
- Dimensions: 11 x 8
Bathroom 1
- Features: Flooring - Ceramic Tile, Bathroom - Tub Shower
- Level: Upper
- Area: 40 Square Feet
- Dimensions: 8 x 5
Bathroom 2
- Features: Bathroom - Walk-In Shower, Flooring - Ceramic Tile
- Level: Main
Basement
- Features: Flooring - Concrete
- Level: Lower
- Area: 874 Square Feet
- Dimensions: 38 x 23
Den
- Features: Flooring - Carpet
- Level: Main
- Area: 120 Square Feet
- Dimensions: 12 x 10
Dining room
- Features: Flooring - Carpet
- Level: Main
- Area: 180 Square Feet
- Dimensions: 15 x 12
Family room
- Features: Flooring - Carpet
- Level: Main
- Area: 156 Square Feet
- Dimensions: 13 x 12
Kitchen
- Level: Main
- Area: 144 Square Feet
- Dimensions: 12 x 12
Laundry
- Level: Upper
- Area: 40 Square Feet
- Dimensions: 8 x 5
Living room
- Features: Flooring - Carpet
- Level: Main
- Area: 156 Square Feet
- Dimensions: 13 x 12
Heating
- Forced Air, Natural Gas
Cooling
- Central Air, Electric
Appliances
- Included: Dishwasher, Disposal, Dryer, Oven/Range - Electric, Refrigerator, Washer, Electric Water Heater
- Laundry: Upper Level, Laundry Room
Features
- Bathroom - Tub Shower, Bathroom - Walk-In Shower, Crown Molding, Walk-In Closet(s)
- Flooring: Carpet
- Windows: Window Treatments
- Basement: Unfinished
- Number of fireplaces: 1
- Fireplace features: Wood Burning
Interior area
- Total structure area: 2,520
- Total interior livable area: 1,680 sqft
- Finished area above ground: 1,680
- Finished area below ground: 0
Property
Parking
- Total spaces: 3
- Parking features: Asphalt, Driveway
- Uncovered spaces: 3
Accessibility
- Accessibility features: None
Features
- Levels: Three
- Stories: 3
- Patio & porch: Patio, Deck
- Pool features: None
- Fencing: Full
Lot
- Size: 0.3 Acres
- Features: Corner Lot, Front Yard
Details
- Additional structures: Above Grade, Below Grade
- Parcel number: 1103 03J 0249
- Zoning: 120
- Special conditions: Standard
Construction
Type & style
- Home type: SingleFamily
- Architectural style: Colonial
- Property subtype: Single Family Residence
Materials
- Vinyl Siding
- Foundation: Block
Condition
- Excellent
- New construction: No
- Year built: 1969
Utilities & green energy
- Sewer: Public Sewer
- Water: Public
Community & HOA
Community
- Subdivision: Mt Vernon Grove
HOA
- Has HOA: No
Location
- Region: Alexandria
Financial & listing details
- Price per square foot: $446/sqft
- Tax assessed value: $701,580
- Annual tax amount: $8,127
- Date on market: 4/12/2025
- Listing agreement: Exclusive Right To Sell
- Ownership: Fee Simple
Price history
| Date | Event | Price |
|---|---|---|
| 5/20/2025 | Sold | $750,000-1.3%$446/sqft |
Source:  Bright MLS #VAFX2232684 Report a problem Bright MLS #VAFX2232684 Report a problem | ||
| 4/21/2025 | Pending sale | $760,000$452/sqft |
Source: Bright MLS #VAFX2232684 Report a problem | ||
| 4/12/2025 | Listed for sale | $760,000+26.7%$452/sqft |
Source: Bright MLS #VAFX2232684 Report a problem | ||
| 8/11/2020 | Sold | $600,000+0.8%$357/sqft |
Source: Public Record Report a problem | ||
| 7/6/2020 | Pending sale | $595,000$354/sqft |
Source: Long & Foster Real Estate, Inc. #VAFX1136054 Report a problem | ||
| 6/25/2020 | Listed for sale | $595,000$354/sqft |
Source: Long & Foster Real Estate, Inc. #VAFX1136054 Report a problem | ||
Public tax history
| Year | Property taxes | Tax assessment |
|---|---|---|
| 2025 | $8,110 +4.2% | $701,580 +4.4% |
| 2024 | $7,786 +6.5% | $672,070 +3.8% |
| 2023 | $7,307 +7% | $647,540 +8.4% |
| 2022 | $6,828 | $597,140 +10.1% |
| 2021 | -- | $542,360 +4.6% |
| 2020 | $6,139 +1.5% | $518,690 +1.5% |
| 2019 | $6,048 -1.2% | $511,040 -1.2% |
| 2018 | $6,123 +8.1% | $517,380 +6.1% |
| 2017 | $5,663 +0.2% | $487,760 |
| 2016 | $5,651 +10.9% | $487,760 +6.8% |
| 2015 | $5,096 +0.2% | $456,640 |
| 2014 | $5,085 | $456,640 +2.3% |
| 2013 | -- | $446,370 +2.1% |
| 2012 | -- | $437,380 |
| 2011 | -- | $437,380 +2.6% |
| 2010 | -- | $426,460 -14.1% |
| 2009 | -- | $496,330 -1% |
| 2008 | -- | $501,230 +5.6% |
| 2007 | -- | $474,450 +64% |
| 2003 | -- | $289,300 +14.3% |
| 2002 | -- | $253,000 +10% |
| 2001 | -- | $230,000 |
Find assessor info on the county website
Neighborhood: 22309
Nearby homes
- $732,2004 bd2 ba2k sqft4214 Ferry Landing Rd, Alexandria, VA 22309Off Market
- $807,800-- bd-- ba-- sqft4214 Ferry Landing Rd #R, Alexandria, VA 22309Off Market
- $735,5004 bd2 ba1k sqft9337 Heather Glen Dr, Alexandria, VA 22309Off Market
- $849,5003 bd3 ba1.9k sqft4300 Ferry Landing Rd, Alexandria, VA 22309Off Market
- $708,8004 bd2 ba1k sqft9335 Heather Glen Dr, Alexandria, VA 22309Off Market
- $763,8003 bd2 ba2.3k sqft4212 Ferry Landing Rd, Alexandria, VA 22309Off Market
- $734,9003 bd2 ba1.6k sqft9338 Boothe St, Alexandria, VA 22309Off Market
- $1,286,0004 bd3 ba3.5k sqft9400 Ferry Landing Ct, Alexandria, VA 22309Off Market
Nearby schools
GreatSchools rating
- 5/10Washington Mill Elementary SchoolGrades: PK-6Distance: 0.5 mi
- 4/10Whitman Middle SchoolGrades: 7-8Distance: 3.2 mi
- 2/10Mount Vernon High SchoolGrades: 9-12Distance: 1.8 mi
Schools provided by the listing agent
- District: Fairfax County Public Schools
Source: Bright MLS. This data may not be complete. We recommend contacting the local school district to confirm school assignments for this home.
Get a cash offer in 3 minutes
Find out how much your home could sell for in as little as 3 minutes with a no-obligation cash offer.
Estimated market value
$763,100
Get a cash offer in 3 minutes
Find out how much your home could sell for in as little as 3 minutes with a no-obligation cash offer.
Estimated market value
$763,100
- Virginia
- Fairfax County
- Mount Vernon
- 22309
- 9339 Heather Glen Dr
Nearby cities
Nearby zip codes
Other Mount Vernon Topics
