Welcome to this stately Shadow Hills residence offering the rare blend of expansive hillside living, multi-generational versatility, and modern comfort, all with exceptional proximity to city access. Perched above it all with panoramic mountain vistas and no neighbors below, this elegant 5-bedroom, 4-bath home (including two en-suites) delivers over 4,100 sq ft of flexible space across thoughtfully designed levels.
Built in 2018, the main living area features vaulted ceilings, a sophisticated formal living room with a fireplace, and a grand dining space perfect for entertaining. Two separate balconies capture serene hillside views. The open-concept kitchen has granite countertops, stainless steel appliances, double ovens, and abundant storage. Rich wood floors, crown molding, and custom lighting complete the upscale feel.
The upper level hosts a guest suite and full bath. In contrast, the lower level includes three well-appointed bedrooms, a spacious laundry room, and a fourth flexible space currently used as a bonus room or nursery—accessible through the primary suite—making it ideal for an attached office, gym, or young child’s bedroom. The luxurious primary suite includes a private balcony, walk-in closet, and spa-like en-suite with dual vanities, soaking tub, and separate shower.
The layout is set on a 20,000 sq ft hillside lot and affords privacy, tranquility, and long-term potential for future landscaping or design. There’s no direct access from below, enhancing both peace and exclusivity.
Situated in the highly sought-after community of Shadow Hills, this home is perfect for growing families and multi-generational living. It provides space, style, and a sense of retreat without compromising convenience.
Sold for $1,490,000
Listed by: Clear Way Real Estate • Justin Bonney • Contact: 818-392-4884
Bought with: Re/Max Tri-City Realty
$1,490,000
9339 Hillrose St, Sunland, CA 91040
5beds
4,178sqft
Single Family Residence
Built in 2018
0.93 Acres Lot
$1,482,900 Zestimate®
$357/sqft
$7,783 Estimated rent
Home value
$1,482,900
$1.33M - $1.65M
$7,783/mo
Zestimate® history
Owner options
List your home for rent
$7,783/mo
Rent Zestimate®
Find your next renter with Zillow Rental Manager. Plus, with online applications, you can quickly screen prospective tenants – for free.
$7,783/mo
Rent Zestimate®
Refinance and save
$9,527/mo
Est. payment
Refinancing to a lower rate could help reduce your monthly payments and save thousands over the life of the loan.
$9,527/mo
Est. payment
Explore your selling options
Work with a Zillow partner agent
Leverage their expertise and Zillow's premium Showcase listings to get your home seen by more buyers.
Get startedList with your own agent
Get your home in front of millions of buyers by listing it on Zillow.
Learn how to do itSell it yourself
Take full control of how buyers see your home on Zillow by listing For Sale by Owner (FSBO).
List your homeWhat's special
Private balconyThoughtfully designed levelsOpen-concept kitchenGuest suiteLuxurious primary suiteRich wood floorsCrown molding
Zillow last checked:
Listing updated:
Listed by:
Justin Bonney DRE #01338897 818-392-4884,
Clear Way Real Estate
Bought with:
Arthur Mangassarian, DRE #00751703
Re/Max Tri-City Realty
Source: CRMLS,MLS#: SR25101241 Originating MLS: California Regional MLS
Originating MLS: California Regional MLSFacts & features
Interior
Bedrooms & bathrooms
- Bedrooms: 5
- Bathrooms: 4
- Full bathrooms: 4
- Main level bathrooms: 1
- Main level bedrooms: 1
Rooms
- Room types: Bonus Room, Bedroom, Den, Exercise Room, Family Room, Foyer, Kitchen, Laundry, Living Room, Primary Bathroom, Primary Bedroom, Office, Other, Dining Room
Bedroom
- Features: Bedroom on Main Level
Bathroom
- Features: Bathroom Exhaust Fan, Bathtub, Closet, Dual Sinks, Full Bath on Main Level, Granite Counters, Humidity Controlled, Low Flow Plumbing Fixtures, Separate Shower, Tub Shower
Kitchen
- Features: Granite Counters, Self-closing Cabinet Doors, Self-closing Drawers
Heating
- Central, Forced Air, Fireplace(s), Natural Gas
Cooling
- Central Air, Dual
Appliances
- Included: Convection Oven, Double Oven, Dishwasher, Freezer, Gas Cooktop, Disposal, Microwave, Refrigerator, Range Hood, Vented Exhaust Fan, Water To Refrigerator, Water Heater, Washer
- Laundry: Washer Hookup, Gas Dryer Hookup, Inside, Laundry Room, See Remarks
Features
- Breakfast Bar, Balcony, Breakfast Area, Ceiling Fan(s), Crown Molding, Separate/Formal Dining Room, Eat-in Kitchen, Granite Counters, High Ceilings, In-Law Floorplan, Multiple Staircases, Pantry, Recessed Lighting, Storage, Bedroom on Main Level, Entrance Foyer, Primary Suite, Walk-In Closet(s)
- Flooring: Carpet, Tile, Wood
- Doors: Sliding Doors
- Windows: Bay Window(s), Double Pane Windows, Insulated Windows, Screens
- Has fireplace: Yes
- Fireplace features: Gas Starter, Living Room
- Common walls with other units/homes: No Common Walls
Interior area
- Total interior livable area: 4,178 sqft
Property
Parking
- Total spaces: 2
- Parking features: Concrete, Direct Access, Door-Single, Garage Faces Front, Garage, Off Street, One Space, See Remarks
- Attached garage spaces: 2
Features
- Levels: Two
- Stories: 2
- Entry location: Front door
- Patio & porch: Concrete, See Remarks
- Exterior features: Rain Gutters
- Pool features: None
- Spa features: None
- Has view: Yes
- View description: Golf Course, Hills, Neighborhood
Lot
- Size: 0.93 Acres
- Features: 0-1 Unit/Acre, Back Yard, Sloped Down, Lot Over 40000 Sqft, Secluded, Sprinkler System
Details
- Parcel number: 2549013022
- Zoning: LARE40
- Special conditions: Standard
Construction
Type & style
- Home type: SingleFamily
- Architectural style: Contemporary,Custom
- Property subtype: Single Family Residence
Materials
- Stucco, Copper Plumbing
- Foundation: Combination, Raised, Slab
- Roof: Composition
Condition
- Turnkey
- New construction: No
- Year built: 2018
Utilities & green energy
- Electric: Standard
- Sewer: Public Sewer
- Water: Public
- Utilities for property: Cable Connected, Electricity Connected, Natural Gas Connected, Phone Connected, Sewer Connected, Water Connected
Community & HOA
Community
- Features: Curbs, Foothills, Suburban, Valley
- Security: Carbon Monoxide Detector(s), Fire Detection System, Fire Sprinkler System, Smoke Detector(s)
Location
- Region: Sunland
Financial & listing details
- Price per square foot: $357/sqft
- Tax assessed value: $1,204,756
- Annual tax amount: $14,886
- Date on market: 5/13/2025
- Cumulative days on market: 34 days
- Listing terms: Submit
- Inclusions: Refrigerator, Washer/Dryer, Slide Set
- Road surface type: Paved
Price history
| Date | Event | Price |
|---|---|---|
| 8/7/2025 | Sold | $1,490,000-0.3%$357/sqft |
Source:  CRMLS #SR25101241 Report a problem CRMLS #SR25101241 Report a problem | ||
| 7/3/2025 | Pending sale | $1,495,000$358/sqft |
Source: CRMLS #SR25101241 Report a problem | ||
| 6/16/2025 | Contingent | $1,495,000$358/sqft |
Source: CRMLS #SR25101241 Report a problem | ||
| 5/13/2025 | Price change | $1,495,000-9.3%$358/sqft |
Source: CRMLS #SR25101241 Report a problem | ||
| 7/26/2024 | Price change | $1,649,000-11.3%$395/sqft |
Source: CRMLS #SR24152799 Report a problem | ||
| 6/6/2024 | Price change | $1,860,000-7%$445/sqft |
Source:  GAVAR #24003227 Report a problem GAVAR #24003227 Report a problem | ||
| 5/2/2024 | Listed for sale | $2,000,000+85.2%$479/sqft |
Source: GAVAR #24003227 Report a problem | ||
| 8/24/2018 | Sold | $1,080,000$258/sqft |
Source: Public Record Report a problem | ||
Public tax history
| Year | Property taxes | Tax assessment |
|---|---|---|
| 2025 | $14,886 +2.4% | $1,204,756 +2% |
| 2024 | $14,537 +2% | $1,181,134 +2% |
| 2023 | $14,256 +4.9% | $1,157,976 +2% |
| 2022 | $13,592 +1.4% | $1,135,271 +2% |
| 2021 | $13,410 -1% | $1,113,012 +1% |
| 2020 | $13,543 | $1,101,600 +2% |
| 2019 | $13,543 +80.5% | $1,080,000 +169.1% |
| 2018 | $7,504 | $401,324 +2% |
| 2017 | $7,504 +57.6% | $393,455 +131.4% |
| 2016 | $4,763 +127.8% | $170,054 +288.6% |
| 2015 | $2,090 +245.1% | $43,765 +2% |
| 2014 | $606 | $42,908 +2.5% |
| 2012 | -- | $41,878 +2% |
| 2011 | -- | $41,057 +0.8% |
| 2010 | -- | $40,751 -0.2% |
| 2009 | -- | $40,848 +2% |
| 2008 | -- | $40,048 |
Find assessor info on the county website
Neighborhood: Shadow Hills
Nearby homes
- $1,852,6004 bd4 ba4.1k sqft9349 Hillrose St, Sunland, CA 91040Off Market
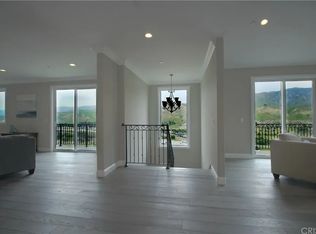
- $1,607,9004 bd4 ba4.1k sqft9349 Hillrose, Sunland, CA 91040Off Market
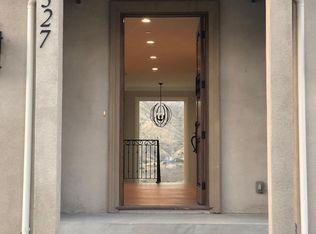
- $1,832,7004 bd4 ba4.1k sqft9327 Hillrose St, Shadow Hills, CA 91040Off Market
- $1,602,6004 bd4 ba4k sqft9359 Hillrose St, Sunland, CA 91040Off Market
- $699,0002 bd1 ba1.2k sqft8228 Wentworth St, Sunland, CA 91040Pending
- $50,981-- bd-- ba-- sqft9317 Hillrose St, Sunland, CA 91040Off Market
- $1,729,2004 bd4 ba4k sqft9369 Hillrose St, Sunland, CA 91040Off Market
- $348,7001 bd1 ba480 sqft9330 Hillrose St, Sunland, CA 91040Off Market
Nearby schools
GreatSchools rating
- 8/10Stonehurst Avenue Elementary SchoolGrades: K-5Distance: 2.2 mi
- 7/10Mt. Gleason Middle SchoolGrades: 6-8Distance: 1.8 mi
- 7/10Verdugo Hills Senior High SchoolGrades: 9-12Distance: 2.1 mi
Get a cash offer in 3 minutes
Find out how much your home could sell for in as little as 3 minutes with a no-obligation cash offer.
Estimated market value
$1,482,900
Get a cash offer in 3 minutes
Find out how much your home could sell for in as little as 3 minutes with a no-obligation cash offer.
Estimated market value
$1,482,900
- California
- Los Angeles County
- Los Angeles
- 91040
- Shadow Hills
- 9339 Hillrose St
Nearby cities
Nearby neighborhoods
Nearby zip codes
Other Los Angeles Topics
