Skip main navigation
Pending
  • $1,850,000

    9339 Pahatsi Rd, Soda Springs, CA 95728

    4beds
    2,730sqft
    : 
    $11,515/mo
    Get pre-qualified
    Single Family Residence
    Built in 2026
    7,548 Square Feet Lot
    $1,850,300 Zestimate®
    $678/sqft
    $-- HOA

    What's special

    Expansive windowsAttached oversized garageSpacious mudroomSmart-home technologyLuxurious primary retreatLarge dining areaBeautiful deck
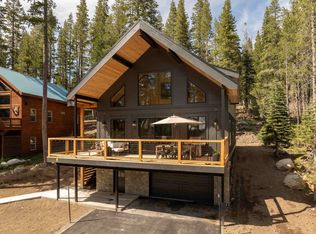
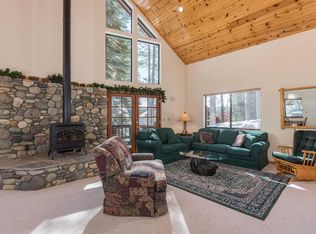
    Experience mountain living at its finest in this brand-new luxury cabin nestled among the towering pines of Serene Lakes in Soda Springs. Thoughtfully designed for unforgettable gatherings, this stunning retreat offers the perfect blend of modern luxury, timeless mountain charm, and year-round adventure, conveniently located near Tahoe Truckee & Lake Tahoe. Offering 2730 square feet, this exceptional 4 bedroom, 3 full bath floor plan features soaring vaulted ceilings, expansive windows, and an open-concept great room ideal for entertaining. Gather around the large loft to play games or watch a movie, host memorable dinners in the large dining area, or create culinary masterpieces in the designer kitchen with its oversized marble island. The main level offers two private bedroom suites, including a luxurious primary retreat and spa-inspired ensuite. Upstairs, you'll find the ultimate bunk room, an oversized loft, and an additional guest bedroom, creating the perfect space for family and friends to relax after a day of adventure. Every detail has been considered, from central heating and air conditioning, tankless water heater, to smart-home technology, a spacious mudroom perfect for storing and dropping all the gear, attached oversized garage, and parking for up to five vehicles. Perfectly positioned for four-season recreation, you're just minutes from Sugar Bowl, Boreal, Soda Springs, and Donner Ski Ranch, with Royal Gorge Cross Country trails within walking distance. During the warmer months, enjoy fishing, kayaking, paddleboarding, swimming at Serene Lakes, hiking at Castle Peak, or exploring miles of trails along the Pacific Crest Trail. Located within the highly sought-after Serene Lakes Community, residents enjoy access to two scenic alpine lakes surrounded by protected land trust property and Tahoe National Forest, creating a peaceful setting with endless year-round recreation. Picture slow mornings, pancakes, the kind of memories that stick. Summers in the 70-80's, weekends your kids will remember. A beautiful deck that slows the mornings down, quiet, mountain air, time to talk. Small-town weekends where your kids collect stories, not screens. As you walk in you feel peace. The kind of place you want to stay in. Whether you're searching for the ultimate family home, or a premier investment opportunity in one of Tahoe's most desirable mountain communities, this exceptional new construction cabin delivers the lifestyle buyers dream about.
    26 days
    |
    745
    |
    63
    |

    Zillow last checked:

    Listing updated:

    Listed by:

    Michelle Norman DRE #02034633 916-284-1200,

    Michelle Norman Real Estate

    Source: MetroList Services of CA,MLS#: 226089955Originating MLS: MetroList Services, Inc.

      Facts & features

      Interior

      Bedrooms & bathrooms
      • Bedrooms: 4
      • Bathrooms: 3
      • Full bathrooms: 3
      Rooms
      • Room types: Loft, Bonus Room, Kitchen, Laundry, Living Room
      Primary bedroom
      • Features: Closet, Outside Access
      Primary bathroom
      • Features: Shower Stall(s), Double Vanity, Tile, Marble, Window
      Dining room
      • Features: Dining/Living Combo
      Kitchen
      • Features: Marble Counter, Pantry Cabinet, Quartz Counter, Slab Counter, Kitchen Island, Kitchen/Family Combo
      Heating
      • Central, Fireplace(s), Gas, Zoned
      Cooling
      • Ceiling Fan(s), Central Air, Zoned
      Appliances
      • Included: Free-Standing Refrigerator, Gas Cooktop, Gas Plumbed, Gas Water Heater, Range Hood, Ice Maker, Dishwasher, Disposal, Microwave, Plumbed For Ice Maker, Tankless Water Heater, Free-Standing Gas Oven
      • Laundry: Laundry Room, Cabinets, Sink, Electric Dryer Hookup, Upper Level, Inside Room
      Features
      • Flooring: Laminate, Tile
      • Number of fireplaces: 1
      • Fireplace features: Living Room, Wood Burning
      Interior area
      • Total structure area: 0
      • Total interior livable area: 2,730 sqft
      Video & virtual tour

      Property

      Parking
      • Total spaces: 2
      • Parking features: 24'+ Deep Garage, RV Possible, Electric Vehicle Charging Station(s), Tandem, Garage Door Opener, Garage Faces Front, Uncovered Parking Spaces 2+, Interior Access, Driveway
      • Garage spaces: 2
      • Has uncovered spaces: Yes
      Lot
      • Size: 7,548 Square Feet
      • Features: Shape Regular
      Details
      • Parcel number: 069450008000
      • Zoning: res
      • Special conditions: Standard

      Construction

      Type & style
      • Home type: SingleFamily
      • Property subtype: Single Family Residence
      Materials
      • Metal, Stone, Floor Insulation, Frame, Wall Insulation, Wood
      • Foundation: Concrete, Slab
      • Roof: Metal
      Condition
      • Year built: 2026

      Utilities & green energy

      • Electric: 440 Volts
      • Sewer: Public Sewer
      • Water: Water District
      • Utilities for property: Electric, Sewer In & Connected, Underground Utilities, Propane Tank Leased

      Community & HOA

      Location
      • Region: Soda Springs

      Financial & listing details

      • Price per square foot: $678/sqft
      • Tax assessed value: $224,400
      • Annual tax amount: $3,116
      • Price range: $1.9M - $1.9M
      • Date on market: 7/16/2026

        Estimated market value

        $1,850,300

        $1.76M - $1.94M

        $5,845/mo

        Price history

        DateEventPrice
        7/21/2026Pending sale$1,850,000$678/sqft
        Source: MetroList Services of CA #226089955 Report a problem
        7/16/2026Listed for sale$1,850,000+740.9%$678/sqft
        Source: MetroList Services of CA #226089955 Report a problem
        2/6/2024Sold$220,000-8.3%$81/sqft
        Source: TSMLS #20230685 Report a problem
        12/30/2023Pending sale$240,000$88/sqft
        Source: TSMLS #20230685 Report a problem
        9/27/2023Price change$240,000-10.1%$88/sqft
        Source: TSMLS #20230685 Report a problem
        8/8/2023Price change$267,000-10.7%$98/sqft
        Source: TSMLS #20230685 Report a problem
        5/26/2023Listed for sale$299,000$110/sqft
        Source: TSMLS #20230685 Report a problem

        Public tax history

        YearProperty taxesTax assessment
        2025$3,116 +188.4%$224,400 +616.1%
        2024$1,080 -3.6%$31,336 +2%
        2023$1,120 +0.5%$30,722 +2%
        2022$1,115 +20.9%$30,120 +2%
        2021$923 -0.5%$29,530 +1%
        2020$927 $29,228 +2%
        2019$927 +2.3%$28,655 +2%
        2018$906 +0.5%$28,094 +2%
        2017$901 +0.2%$27,544 +2%
        2016$899 +0.8%$27,004 +1.5%
        2015$892 +1.4%$26,599 +2%
        2014$879 $26,078 +0.5%
        2013-- $25,961 +2%
        2012-- $25,452 +2%
        2011-- $24,953 +0.8%
        2010-- $24,767 -0.2%
        2009-- $24,826 +2%
        2008-- $24,340 +2%
        2007-- $23,863 +2%
        2006-- $23,396 +2%
        2005-- $22,938 +2%
        2004-- $22,489 +1.9%
        2003-- $22,077 +2%
        2002-- $21,645 +2%
        2001-- $21,221 +2%
        2000-- $20,805
        Find assessor info on the county website

        Monthly payment

        Est. payment

        Payment breakdown

        Explore the cost of this home by adjusting the details. Changes won't be saved.
        All calculations are estimates and provided by Zillow, Inc. for informational purposes only. Actual amounts may vary.
        HOA fees may include property taxes on listings classified as Co-Ops. Contact the listing agent and/or owner for fee details.
        See how much you could borrow to make a competitive offer.

        Climate risks

        Neighborhood: 95728

        Getting around

        0 / 100
        Car-Dependent
        14 / 100
        Somewhat Bikeable

        Nearby schools

        GreatSchools rating

        A local agent can set up tours, give advice and negotiate with sellers.

        Browse local experts

        Similar homes

          1. Local buyer's agents are ready to help