Skip main navigation
Sold for $620,000
  • $620,000

    9339 Wild Grass Ct, Jessup, MD 20794

    3beds
    2,504sqft
    Single Family Residence
    Built in 1988
    0.39 Acres Lot
    $629,500 Zestimate®
    $248/sqft
    $3,540 Estimated rent

    Home value

    $629,500

    $592,000 - $667,000

    $3,540/mo

    Zestimate® history
    Loading
    Loading...

    Owner options

    List your home for rent

    $3,540/mo

    Rent Zestimate®

    Find your next renter with Zillow Rental Manager. Plus, with online applications, you can quickly screen prospective tenants – for free.

    Learn more

    $3,540/mo

    Rent Zestimate®

    Refinance and save

    $5,548/mo

    Est. payment

    Refinancing to a lower rate could help reduce your monthly payments and save thousands over the life of the loan.

    See today's rates

    $5,548/mo

    Est. payment

    Explore your selling options

    Work with a Zillow partner agent

    Leverage their expertise and Zillow's premium Showcase listings to get your home seen by more buyers.

    Get started

    List with your own agent

    Get your home in front of millions of buyers by listing it on Zillow.

    Learn how to do it

    Sell it yourself

    Take full control of how buyers see your home on Zillow by listing For Sale by Owner (FSBO).

    List your home

    What's special

    Cozy fireplaceBacking to serene woodsLarge walk-in closetBeautiful wooded viewsDouble vanityFully tiled walk-in showerGleaming hardwood floors
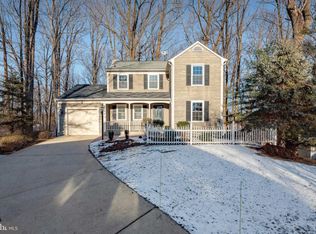
    Spacious Home Backing to Woods with Incredible Views & Upgrades Galore! Tucked away at the end of a quiet court and backing to serene woods, this stunning 4-level home offers the perfect blend of privacy, functionality, and luxury. With three generously sized bedrooms, including a primary suite featuring a large walk-in closet, double vanity, and a fully tiled walk-in shower, comfort is a top priority throughout. The home is filled with natural light and showcases gleaming hardwood floors throughout. The expansive kitchen includes a built-in pantry, additional pantry space, and ample room for cooking and entertaining. You'll enjoy not one but two spacious family rooms—one with a cozy fireplace and walkout access to a sunroom featuring a built-in hot tub and pellet stove, making it the perfect year-round retreat. Ideal for both relaxing and entertaining, the fully finished basement boasts a wet bar, mirrored wall with a hidden Murphy bed, sauna, and tons of storage. Whether you're hosting friends or enjoying a quiet night in, this space has it all. Additional highlights include: Two-car garage New windows, siding, and roof Solar panels for energy efficiency Whole-house generator for peace of mind Step outside and enjoy the beautiful wooded views, direct access to a nearby walking/jogging trail, and the privacy only a court location can offer. This is more than a home—it's a lifestyle. Don’t miss the opportunity to own this one-of-a-kind property!

    Zillow last checked:

    Listing updated:

    Listed by:

    Shannon Bowers 410-713-0660,

    Keller Williams Gateway LLC

    Bought with:

    Berna Kimber, 661695

    Redfin Corp

    Source: Bright MLS,MLS#: MDHW2059306MLS Logo

    Facts & features

    Interior

    Bedrooms & bathrooms
    • Bedrooms: 3
    • Bathrooms: 3
    • Full bathrooms: 2
    • 1/2 bathrooms: 1
    Basement
    • Area: 676
    Heating
    • Forced Air, Propane
    Cooling
    • Central Air, Ceiling Fan(s), Electric
    Appliances
    • Included: Electric Water Heater
    • Laundry: Main Level
    Features
    • Soaking Tub, Bathroom - Walk-In Shower, Breakfast Area, Butlers Pantry, Ceiling Fan(s), Combination Dining/Living, Dining Area, Family Room Off Kitchen, Floor Plan - Traditional, Kitchen - Gourmet, Kitchen - Table Space, Primary Bath(s), Pantry, Recessed Lighting, Sauna, Upgraded Countertops, Walk-In Closet(s), Bar, Wine Storage
    • Flooring: Hardwood, Wood
    • Windows: Skylight(s)
    • Basement: Heated,Improved,Interior Entry,Exterior Entry,Partially Finished,Sump Pump,Walk-Out Access,Windows
    • Number of fireplaces: 1
    • Fireplace features: Corner, Electric, Insert, Pellet Stove
    Interior area
    • Total structure area: 2,780
    • Total interior livable area: 2,504 sqft
    • Finished area above ground: 2,104
    • Finished area below ground: 400

    Property

    Parking
    • Total spaces: 2
    • Parking features: Garage Faces Front, Storage, Inside Entrance, Concrete, Attached
    • Attached garage spaces: 2
    • Has uncovered spaces: Yes
    Accessibility
    • Accessibility features: None
    Features
    • Levels: Four
    • Stories: 4
    • Pool features: None
    • Has spa: Yes
    • Spa features: Bath, Heated, Indoor, Private
    Lot
    • Size: 0.39 Acres
    Details
    • Additional structures: Above Grade, Below Grade
    • Parcel number: 1416186090
    • Zoning: NT
    • Special conditions: Standard

    Construction

    Type & style
    • Home type: SingleFamily
    • Architectural style: Traditional,Colonial
    • Property subtype: Single Family Residence
    Materials
    • Frame
    • Foundation: Permanent
    Condition
    • Excellent
    • New construction: No
    • Year built: 1988

    Utilities & green energy

    • Sewer: Public Sewer
    • Water: Public

    Community & HOA

    Community
    • Subdivision: Village Of Kings Contrivance
    HOA
    • Has HOA: Yes
    • Amenities included: Jogging Path, Tot Lots/Playground
    • HOA fee: $1,700 annually
    • HOA name: COLUMBIA ASSOCIATION
    Location
    • Region: Jessup

    Financial & listing details

    • Price per square foot: $248/sqft
    • Tax assessed value: $536,800
    • Annual tax amount: $7,675
    • Date on market: 10/3/2025
    • Listing agreement: Exclusive Agency
    • Ownership: Fee Simple

    Price history

    DateEventPrice
    1/21/2026Sold$620,000+3.5%$248/sqft
    Source: Bright MLS #MDHW2059306 Report a problem
    12/16/2025Contingent$599,000$239/sqft
    Source: Bright MLS #MDHW2059306 Report a problem
    11/21/2025Price change$599,000-4.2%$239/sqft
    Source: Bright MLS #MDHW2059306 Report a problem
    10/22/2025Price change$625,000-3.8%$250/sqft
    Source: Bright MLS #MDHW2059306 Report a problem
    10/3/2025Listed for sale$649,999$260/sqft
    Source: Bright MLS #MDHW2059306 Report a problem

    Public tax history

    YearProperty taxesTax assessment
    2025-- $536,800 +7.2%
    2024$5,638 +7.8%$500,700 +7.8%
    2023$5,231 +3.5%$464,600
    2022$5,055 +3.6%$464,600 +7.2%
    2021$4,879 +3.8%$433,267 +3.8%
    2020$4,702 +2.5%$417,600
    2019$4,585 -5%$417,600 +5.2%
    2018$4,826 -14.7%$396,867 +2.7%
    2017$5,656 +404.8%$386,500 +3.4%
    2016$1,121 $373,933 +3.5%
    2015$1,121 +2.5%$361,367 +3.6%
    2014$1,093 $348,800
    2013-- $348,800
    2012-- $348,800 -10.4%
    2011-- $389,500 0%
    2010-- $389,580
    2009-- $389,580 -4.3%
    2008-- $407,110 +13.6%
    2007-- $358,270 +15.8%
    2006-- $309,430 +18.7%
    2005-- $260,590 +8.4%
    2004-- $240,502 +9.1%
    2003-- $220,416 +10%
    2002-- $200,330 +1.9%
    2001-- $196,616 +154.8%
    2000-- $77,160
    Find assessor info on the county website

    Neighborhood: 20794

    Nearby schools

    GreatSchools rating
    Schools provided by the listing agent
    • District: Howard County Public Schools

    Source: Bright MLS. This data may not be complete. We recommend contacting the local school district to confirm school assignments for this home.

    Get a cash offer in 3 minutes
    Find out how much your home could sell for in as little as 3 minutes with a no-obligation cash offer.
    Estimated market value
    $629,500
    Get a cash offer in 3 minutes
    Find out how much your home could sell for in as little as 3 minutes with a no-obligation cash offer.
    Estimated market value
    $629,500