Charming newly renovated 3 bedroom, 1 bathroom home just 1 mile from the Gonda Building at Mayo Clinic. Fresh finishes, including new kitchen cabinets, granite counter tops and new stainless steel appliances. New bathroom everything has been updated including a new walk in shower. 2nd floor features new drywall, flooring and handrail system. Perfect for Mayo employees 4 blocks from the Kmart (Mayo) parking lot. Fenced in backyard with a new patio ready for you to enjoy. Priced to sell. Ask your Realtor for a newly updated list. Reach out for your private showing or request a updated list.
Active
Price cut: $4.1K (9/15)
$249,900
934 7th Ave SE, Rochester, MN 55904
3beds
1,414sqft
Single Family
Built in 1931
6,011 Square Feet Lot
$247,500 Zestimate®
$177/sqft
$-- HOA
What's special
Fenced in backyardNew patioNew drywallNew kitchen cabinetsNew stainless steel appliancesGranite counter topsNew walk in shower
- 20 days
- 790
- 89
Zillow last checked:
Listing updated:
Listed by:
David Edwards 507-696-6272,
Dwell Realty Group LLC
Source: NorthstarMLS as distributed by MLS GRID,MLS#: 7136923
Facts & features
Interior
Bedrooms & bathrooms
- Bedrooms: 3
- Bathrooms: 1
- 3/4 bathrooms: 1
Heating
- Forced Air
Cooling
- Central Air
Appliances
- Included: Dishwasher, Dryer, Gas Water Heater, Microwave, Refrigerator, Stainless Steel Appliance(s), Washer, Water Softener Owned
Features
- Basement: Block
- Has fireplace: No
Interior area
- Total structure area: 2,222
- Total interior livable area: 1,414 sqft
- Finished area above ground: 1,414
- Finished area below ground: 0
Property
Parking
- Total spaces: 1
- Parking features: Detached Garage
- Garage spaces: 1
- Details: Garage Dimensions (18x12)
Accessibility
- Accessibility features: None
Features
- Levels: One and One Half
- Stories: 1.5
- Fencing: Chain Link
Lot
- Size: 6,011 Square Feet
- Dimensions: 46 x 131
Details
- Foundation area: 808
- Parcel number: 640131021748
- Zoning description: Residential-Single Family
Construction
Type & style
- Home type: SingleFamily
- Property subtype: Single Family
Condition
- New construction: No
- Year built: 1931
Utilities & green energy
- Gas: Natural Gas
- Sewer: City Sewer/Connected
- Water: City Water/Connected
Community & HOA
Community
- Subdivision: Subdivision Lt 90
HOA
- Has HOA: No
Location
- Region: Rochester
Financial & listing details
- Price per square foot: $177/sqft
- Tax assessed value: $204,700
- Annual tax amount: $2,562
- Date on market: 9/2/2026
Estimated market value
$247,500
$235,000 - $260,000
$1,898/mo
Price history
| Date | Event | Price |
|---|---|---|
| 9/15/2026 | Price change | $249,900-1.6%$177/sqft |
Source:  NorthstarMLS as distributed by MLS GRID #7136923 Report a problem NorthstarMLS as distributed by MLS GRID #7136923 Report a problem | ||
| 9/3/2026 | Listed for sale | $254,000+56.8%$180/sqft |
Source: NorthstarMLS as distributed by MLS GRID #7136923 Report a problem | ||
| 9/6/2024 | Sold | $162,000-7.4%$115/sqft |
Source: NorthstarMLS as distributed by MLS GRID #6564808 Report a problem | ||
| 8/9/2024 | Pending sale | $175,000$124/sqft |
Source: NorthstarMLS as distributed by MLS GRID #6564808 Report a problem | ||
| 8/6/2024 | Listed for sale | $175,000$124/sqft |
Source: NorthstarMLS as distributed by MLS GRID #6564808 Report a problem | ||
| 7/19/2024 | Pending sale | $175,000$124/sqft |
Source: NorthstarMLS as distributed by MLS GRID #6564808 Report a problem | ||
| 7/8/2024 | Listed for sale | $175,000$124/sqft |
Source: NorthstarMLS as distributed by MLS GRID #6564808 Report a problem | ||
Public tax history
| Year | Property taxes | Tax assessment |
|---|---|---|
| 2025 | $2,423 +9.7% | $176,600 +5.2% |
| 2024 | $2,209 | $167,900 -2.8% |
| 2023 | -- | $172,700 +7.3% |
| 2022 | $1,738 +0.1% | $160,900 +30.8% |
| 2021 | $1,736 +2.4% | $123,000 +0.4% |
| 2020 | $1,696 +21.7% | $122,500 +31% |
| 2019 | $1,394 | $93,500 -18.2% |
| 2017 | $1,394 +19.6% | $114,300 +51.8% |
| 2016 | $1,166 | $75,300 +5% |
| 2015 | $1,166 +3.2% | $71,700 -1% |
| 2014 | $1,130 +7.2% | $72,400 -2.9% |
| 2012 | $1,054 | $74,600 -30.3% |
| 2011 | -- | $107,100 -3.5% |
| 2010 | $1,145 -3.2% | $111,000 -2.1% |
| 2008 | $1,183 | $113,400 |
Find assessor info on the county website
Monthly payment
Est. payment
Payment breakdown
Explore the cost of this home by adjusting the details. Changes won't be saved.Climate risks
Neighborhood: Slatterly Park
Nearby schools
Schools provided by the listing agent
- Elementary: Riverside Central
- Middle: Kellogg
- High: Mayo
Source: NorthstarMLS as distributed by MLS GRID. This data may not be complete. We recommend contacting the local school district to confirm school assignments for this home.

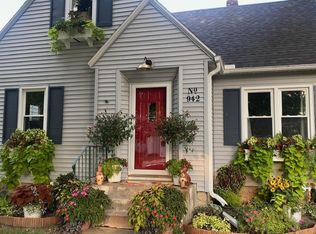
Similar homes
- $250,0003 bd1 ba1.7k sqft837 11th Ave SE, Rochester, MN 55904For Sale

 MLS ID #7137045, Zach Thaler, Coldwell Banker Realty. NorthstarMLS as distributed by MLS GRID
 - $210,0002 bd2 ba1.1k sqft1431 1st St SE, Rochester, MN 55904For Sale
 MLS ID #7147764, Jesse R. Varela, eXp Realty. NorthstarMLS as distributed by MLS GRID
 - $270,0003 bd2 ba2.1k sqft628 4th Ave SE, Rochester, MN 55904For Sale
 MLS ID #7090776, James Peterson, Edina Realty, Inc.. NorthstarMLS as distributed by MLS GRID
 - $244,9002 bd1 ba1.1k sqft1253 8th Ave SE, Rochester, MN 55904For Sale
 MLS ID #7114696, Brandon Kester, Loam Commercial Real Estate. NorthstarMLS as distributed by MLS GRID
 - $260,0003 bd2 ba1.6k sqft210 11th Ave NE, Rochester, MN 55906For SaleMLS ID #7132239, Christine Lundin, Real Broker, LLC.. NorthstarMLS as distributed by MLS GRID
- $229,9003 bd1 ba1.3k sqft206 11th Ave NE, Rochester, MN 55906For SaleMLS ID #7137221, Kati Dean, Pursuit Real Estate Group. NorthstarMLS as distributed by MLS GRID
- $259,9004 bd2 ba1.9k sqft119 13th Ave SE, Rochester, MN 55904For SaleMLS ID #7085997, Karl Rogers, Dwell Realty Group LLC. NorthstarMLS as distributed by MLS GRID
- $279,9004 bd2 ba1.3k sqft1360 9th Ave SE, Rochester, MN 55904For SaleMLS ID #7119827, James Dammen, Re/Max Results. NorthstarMLS as distributed by MLS GRID
- $289,9003 bd2 ba2k sqft1018 4th Ave SE, Rochester, MN 55904For SaleMLS ID #7110171, Derrick Guevremont, Counselor Realty of Rochester. NorthstarMLS as distributed by MLS GRID
- $249,9002 bd2 ba1.3k sqft2505 E River Rd NE, Rochester, MN 55906For SaleMLS ID #7133718, Elizabeth Burch, Re/Max Results. NorthstarMLS as distributed by MLS GRID
- $255,0003 bd1 ba1.4k sqft1205 9th St NE, Rochester, MN 55906For SaleMLS ID #7103630, Randy Hoffarth, Real Broker, LLC.. NorthstarMLS as distributed by MLS GRID
- $210,0002 bd2 ba966 sqft212-10 1/2 St SE, Rochester, MN 55904For SaleMLS ID #7081494, Tammy Schwert, Re/Max Results. NorthstarMLS as distributed by MLS GRID
- $235,0002 bd2 ba1.3k sqft3244 Marion Rd SE, Rochester, MN 55904For SaleMLS ID #7075346, Melissa Adams-Goihl, Keller Williams Premier Realty. NorthstarMLS as distributed by MLS GRID
- $214,9003 bd2 ba1.9k sqft125 8th Ave SE, Rochester, MN 55904For SaleMLS ID #7128835, Alex Mayer, eXp Realty. NorthstarMLS as distributed by MLS GRID
- $224,0002 bd2 ba1.2k sqft1619 10th Ave SE APT B, Rochester, MN 55904For SaleMLS ID #7146643, Radwan Wazwaz, RE/MAX Advantage Plus. NorthstarMLS as distributed by MLS GRID
- $179,9003 bd1 ba1k sqft215 18th St SE, Rochester, MN 55904For SaleMLS ID #7139740, Michael Grob, Re/Max Results. NorthstarMLS as distributed by MLS GRID
- $299,9003 bd1 ba1k sqft1426 Graham Ct SE, Rochester, MN 55904For SaleMLS ID #7103881, Andrew T Atwood, Century 21 Atwood Rochester. NorthstarMLS as distributed by MLS GRID
- $184,9003 bd2 ba985 sqft1248 7th Ave SE, Rochester, MN 55904For SaleMLS ID #7047064, Jerald Hettenbach, Coldwell Banker River Valley, REALTORS. NorthstarMLS as distributed by MLS GRID
- $290,0003 bd2 ba1k sqft312 21st St SW, Rochester, MN 55902For SaleMLS ID #7113529, Kelly Calvert, Edina Realty, Inc.. NorthstarMLS as distributed by MLS GRID
- $259,9003 bd2 ba1.5k sqft1706 34th St NW, Rochester, MN 55901For SaleMLS ID #7126980, Julie M Fink, Re/Max Results. NorthstarMLS as distributed by MLS GRID
