Built in 2003, this beautifully maintained home offers just under 2,000 sq ft of finished space on the main and upper levels, plus 755 sq ft of finished living space in the basement—giving you over 2,700 sq ft to enjoy! Located in one of Auburn’s most desirable neighborhoods, this 3-bedroom, 2.5-bath home features excellent curb appeal with classic brick accents, neat landscaping, and a well-kept exterior. Inside, you’ll find a bright, open layout that connects the kitchen, dining, and living areas—perfect for both everyday living and entertaining. The kitchen offers plenty of cabinet space and flows naturally into the living area. Upstairs, the bedrooms are generously sized, and the primary suite stands out with vaulted ceilings, a walk-in closet, and a private bath. The finished basement includes a 4th bathroom, a finished room currently used as a 4th bedroom, and flexible space ideal for a home office, gym, or media room. Major updates include a new roof in 2024 and a new furnace in 2022 for added comfort and peace of mind. With a 2-car attached garage and a location close to schools, parks, and shopping, this move-in ready home offers the space, convenience, and updates you’ve been looking for!
Sold for $316,575
$316,575
934 Appaloosa Pass, Auburn, MI 48611
3beds
2,751sqft
Single Family Residence
Built in 2003
10,454 Square Feet Lot
$343,700 Zestimate®
$115/sqft
$1,951 Estimated rent
Home value
$343,700
Estimated sales range
Not available
$1,951/mo
Zestimate® history
Owner options
List your home for rent
$1,951/mo
Rent Zestimate®
Find your next renter with Zillow Rental Manager. Plus, with online applications, you can quickly screen prospective tenants – for free.
$1,951/mo
Rent Zestimate®
Refinance and save
$2,121/mo
Est. payment
Refinancing to a lower rate could help reduce your monthly payments and save thousands over the life of the loan.
$2,121/mo
Est. payment
Explore your selling options
Work with a Zillow partner agent
Leverage their expertise and Zillow's premium Showcase listings to get your home seen by more buyers.
Get startedList with your own agent
Get your home in front of millions of buyers by listing it on Zillow.
Learn how to do itSell it yourself
Take full control of how buyers see your home on Zillow by listing For Sale by Owner (FSBO).
List your homeWhat's special
Zillow last checked:
Listing updated:
Listed by:
Christopher Craves,
Gold Pine Real Estate
Bought with:
Lori Periard, 6502376861
Century 21 Signature Realty
Source: MiRealSource,MLS#: 50177068 Originating MLS: Bay County REALTOR Association
Originating MLS: Bay County REALTOR AssociationFacts & features
Interior
Bedrooms & bathrooms
- Bedrooms: 3
- Bathrooms: 3
- Full bathrooms: 2
- 1/2 bathrooms: 1
Bedroom 1
- Features: Carpet
- Level: Second
- Area: 210
- Dimensions: 15 x 14
Bedroom 2
- Features: Carpet
- Level: Second
- Area: 121
- Dimensions: 11 x 11
Bedroom 3
- Features: Carpet
- Level: Second
- Area: 156
- Dimensions: 13 x 12
Bathroom 1
- Features: Ceramic
- Level: Second
- Area: 72
- Dimensions: 9 x 8
Bathroom 2
- Features: Ceramic
- Level: Second
- Area: 63
- Dimensions: 9 x 7
Kitchen
- Features: Wood
- Level: First
- Area: 280
- Dimensions: 20 x 14
Living room
- Features: Carpet
- Level: First
- Area: 252
- Dimensions: 18 x 14
Heating
- Forced Air, Natural Gas
Cooling
- Central Air
Appliances
- Included: Dishwasher, Disposal, Microwave, Range/Oven, Refrigerator, Gas Water Heater
Features
- Flooring: Ceramic Tile, Carpet, Wood
- Basement: Daylight,Partially Finished,Concrete,Sump Pump
- Number of fireplaces: 2
- Fireplace features: Basement, Gas
Interior area
- Total structure area: 2,982
- Total interior livable area: 2,751 sqft
- Finished area above ground: 1,996
- Finished area below ground: 755
Property
Parking
- Total spaces: 2
- Parking features: Attached
- Attached garage spaces: 2
Features
- Levels: Two
- Stories: 2
- Body of water: No
- Frontage type: Road
- Frontage length: 80
Lot
- Size: 10,454 Square Feet
- Dimensions: 10400
- Features: Platted
Details
- Additional structures: Shed(s)
- Parcel number: 150A1100002400
- Special conditions: Private
Construction
Type & style
- Home type: SingleFamily
- Architectural style: Contemporary
- Property subtype: Single Family Residence
Materials
- Brick, Vinyl Siding
- Foundation: Basement, Concrete Perimeter
Condition
- New construction: No
- Year built: 2003
Utilities & green energy
- Sewer: Public Sanitary
- Water: Public
Community & HOA
Community
- Subdivision: Auburn Farms
HOA
- Has HOA: No
Location
- Region: Auburn
Financial & listing details
- Price per square foot: $115/sqft
- Tax assessed value: $298,000
- Annual tax amount: $3,111
- Date on market: 6/4/2025
- Cumulative days on market: 4 days
- Listing agreement: Exclusive Right To Sell
- Listing terms: Cash,Conventional,FHA,VA Loan,USDA Loan
Price history
| Date | Event | Price |
|---|---|---|
| 7/8/2025 | Sold | $316,575+3.8%$115/sqft |
Source:  MiRealSource #50177068 Report a problem MiRealSource #50177068 Report a problem | ||
| 6/8/2025 | Pending sale | $304,900$111/sqft |
Source: MiRealSource #50177068 Report a problem | ||
| 6/6/2025 | Listed for sale | $304,900+852.8%$111/sqft |
Source: MiRealSource #50177068 Report a problem | ||
| 4/3/2003 | Sold | $32,000$12/sqft |
Source: Public Record Report a problem | ||
Public tax history
| Year | Property taxes | Tax assessment |
|---|---|---|
| 2025 | $5,020 +5.8% | $149,000 +13.1% |
| 2024 | $4,746 +5% | $131,800 +7.1% |
| 2023 | $4,520 +6.3% | $123,100 +11.4% |
| 2022 | $4,252 +6.6% | $110,500 +7.1% |
| 2021 | $3,990 +3.4% | $103,200 +2.8% |
| 2020 | $3,859 +2.6% | $100,400 +6.8% |
| 2019 | $3,760 | $94,000 +4.4% |
| 2018 | $3,760 +12.2% | $90,000 +2.6% |
| 2017 | $3,351 | $87,700 +2.1% |
| 2016 | $3,351 | $85,900 -0.7% |
| 2015 | $3,351 | $86,500 +3.1% |
| 2014 | -- | $83,900 +2.6% |
| 2013 | -- | $81,800 +0.9% |
| 2012 | -- | $81,100 +0.2% |
| 2011 | -- | $80,900 -9.6% |
| 2010 | -- | $89,500 -2% |
| 2009 | -- | $91,300 -5% |
| 2008 | -- | $96,100 -0.2% |
| 2007 | -- | $96,300 +8.4% |
| 2006 | -- | $88,800 +4.2% |
| 2005 | -- | $85,200 +3.5% |
| 2004 | -- | $82,300 +471.5% |
| 2003 | -- | $14,400 +2115.4% |
| 2002 | -- | $650 |
Find assessor info on the county website
Neighborhood: 48611
Nearby homes
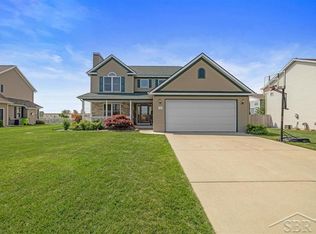
- $327,5003 bd3 ba2.2k sqft936 Appaloosa Pass, Auburn, MI 48611Sold
- $290,0003 bd2 ba2.6k sqft932 Appaloosa Pass, Auburn, MI 48611Sold

- $297,5003 bd3 ba2.6k sqft930 Appaloosa Pass, Auburn, MI 48611Sold

- $300,0004 bd3 ba2.3k sqft938 Appaloosa Pass, Auburn, MI 48611Sold
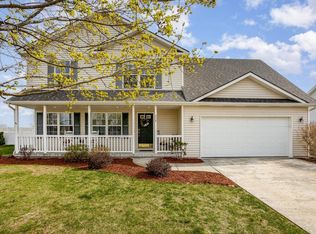
- $317,0003 bd2 ba1.6k sqft933 Appaloosa Pass, Auburn, MI 48611Sold
- $323,9003 bd2 ba1.4k sqft931 Appaloosa Pass, Auburn, MI 48611Off Market
- $304,9003 bd2 ba2.6k sqft937 Appaloosa Pass, Auburn, MI 48611Sold
- $353,0003 bd2 ba1.9k sqft929 Appaloosa Pass, Auburn, MI 48611Off Market
Nearby schools
GreatSchools rating
- 8/10Auburn Elementary SchoolGrades: K-5Distance: 1 mi
- 7/10Western Middle SchoolGrades: 6-8Distance: 0.5 mi
- 6/10Bay City Western High SchoolGrades: 9-12Distance: 0.5 mi
Schools provided by the listing agent
- Elementary: Auburn Elementary School
- Middle: Western Middle School
- High: Bay City Western High School
- District: Bay City School District
Source: MiRealSource. This data may not be complete. We recommend contacting the local school district to confirm school assignments for this home.


Get pre-qualified for a loan
At Zillow Home Loans, we can pre-qualify you in as little as 5 minutes with no impact to your credit score.An equal housing lender. NMLS #10287.
- Michigan
- Bay County
- Auburn
- 48611
- 934 Appaloosa Pass
Nearby cities
Nearby zip codes
Other Auburn Topics
