Charming Craftsman Elegance in Pike County's Ashley Glen Subdivision Nestled on a lush one-acre lot, this impeccably crafted home welcomes you with its inviting rocking chair front porch, setting the stage for the warmth and character that define this residence. Step inside to discover an open floor plan that seamlessly blends timeless design with modern comfort, featuring gleaming hardwood floors that flow throughout the first level. The heart of the home is the vaulted family room, where a stunning stone fireplace creates a cozy ambiance for gatherings. The adjacent gourmet kitchen is a chef's delight, boasting a wrap-around breakfast bar, sleek granite countertops, and stainless-steel appliances. The sunlit breakfast room offers serene views and a perfect spot for morning coffee. Privacy is paramount with the split bedroom plan, where spacious secondary bedrooms feature ample space and a large hall bath. The master suite is a true retreat, complete with an oversized layout, luxurious soaker tub, separate shower, dual vanities, and a generous walk-in closet. Upstairs, the 4th bedroom and 3rd full bathroom present versatile options, ideal for a teen suite or playroom. Step outside to the rear of the home and find a beautiful, covered porch with its own stone fireplace an idyllic setting for family barbecues and outdoor entertainment. This home is more than just a living space; it's a canvas for memories, a foundation for dreams, and a place where every detail has been curated for ultimate comfort and style.
Closed
$445,000
934 Ashley Glen Dr, Williamson, GA 30292
4beds
2,300sqft
Single Family Residence
Built in 2017
1 Acres Lot
$454,200 Zestimate®
$193/sqft
$2,541 Estimated rent
Home value
$454,200
$431,000 - $477,000
$2,541/mo
Zestimate® history
Owner options
List your home for rent
$2,541/mo
Rent Zestimate®
Find your next renter with Zillow Rental Manager. Plus, with online applications, you can quickly screen prospective tenants – for free.
$2,541/mo
Rent Zestimate®
Refinance and save
$3,496/mo
Est. payment
Refinancing to a lower rate could help reduce your monthly payments and save thousands over the life of the loan.
$3,496/mo
Est. payment
Explore your selling options
Work with a Zillow partner agent
Leverage their expertise and Zillow's premium Showcase listings to get your home seen by more buyers.
Get startedList with your own agent
Get your home in front of millions of buyers by listing it on Zillow.
Learn how to do itSell it yourself
Take full control of how buyers see your home on Zillow by listing For Sale by Owner (FSBO).
List your homeWhat's special
Zillow last checked:
Listing updated:
Listed by:
Kay Fulp 678-614-4877,
BHGRE Metro Brokers
Bought with:
Tim Tracy, 364331
SouthSide, REALTORS
Source: GAMLS,MLS#: 10304553
Facts & features
Interior
Bedrooms & bathrooms
- Bedrooms: 4
- Bathrooms: 3
- Full bathrooms: 3
- Main level bathrooms: 2
- Main level bedrooms: 3
Rooms
- Room types: Family Room, Foyer, Laundry
Dining room
- Features: Separate Room
Kitchen
- Features: Breakfast Area, Breakfast Bar, Pantry, Solid Surface Counters
Heating
- Central, Electric, Heat Pump, Wood
Cooling
- Ceiling Fan(s), Central Air, Electric, Zoned
Appliances
- Included: Dishwasher, Electric Water Heater, Microwave, Oven/Range (Combo), Refrigerator, Stainless Steel Appliance(s)
- Laundry: In Hall
Features
- Double Vanity, Master On Main Level, Separate Shower, Soaking Tub, Split Bedroom Plan, Tile Bath, Tray Ceiling(s), Vaulted Ceiling(s), Walk-In Closet(s)
- Flooring: Carpet, Hardwood, Tile
- Windows: Double Pane Windows
- Basement: None
- Attic: Pull Down Stairs
- Number of fireplaces: 2
- Fireplace features: Living Room, Outside
Interior area
- Total structure area: 2,300
- Total interior livable area: 2,300 sqft
- Finished area above ground: 2,300
- Finished area below ground: 0
Property
Parking
- Total spaces: 2
- Parking features: Attached, Garage Door Opener, Kitchen Level, Side/Rear Entrance, Storage
- Has attached garage: Yes
Features
- Levels: One
- Stories: 1
- Patio & porch: Porch
Lot
- Size: 1 Acres
- Features: Level, Private
- Residential vegetation: Cleared, Wooded
Details
- Parcel number: 062 238
Construction
Type & style
- Home type: SingleFamily
- Architectural style: Craftsman
- Property subtype: Single Family Residence
Materials
- Concrete, Stone
- Roof: Composition
Condition
- Resale
- New construction: No
- Year built: 2017
Utilities & green energy
- Sewer: Septic Tank
- Water: Public
- Utilities for property: Cable Available, Underground Utilities
Green energy
- Green verification: Certified Good Cents
Community & HOA
Community
- Features: Clubhouse, Playground, Street Lights
- Security: Security System, Smoke Detector(s)
- Subdivision: Ashley Glen Subdivision
HOA
- Has HOA: Yes
- Services included: Management Fee, Swimming
- HOA fee: $720 annually
Location
- Region: Williamson
Financial & listing details
- Price per square foot: $193/sqft
- Tax assessed value: $433,332
- Annual tax amount: $4,124
- Date on market: 5/23/2024
- Cumulative days on market: 76 days
- Listing agreement: Exclusive Right To Sell
- Listing terms: Cash,Conventional,FHA,VA Loan,Relocation Property
Price history
| Date | Event | Price |
|---|---|---|
| 9/6/2024 | Sold | $445,000-1%$193/sqft |
Source:  GAMLS #10304553 Report a problem GAMLS #10304553 Report a problem | ||
| 8/7/2024 | Pending sale | $449,600$195/sqft |
Source: GAMLS #10304553 Report a problem | ||
| 7/22/2024 | Price change | $449,600-2.3%$195/sqft |
Source: GAMLS #10304553 Report a problem | ||
| 5/23/2024 | Listed for sale | $460,000+84.7%$200/sqft |
Source: GAMLS #10304553 Report a problem | ||
| 1/30/2018 | Sold | $249,000$108/sqft |
Source:  GAMLS #8284854 Report a problem GAMLS #8284854 Report a problem | ||
Public tax history
| Year | Property taxes | Tax assessment |
|---|---|---|
| 2025 | $4,364 +7.6% | $173,333 +14.3% |
| 2024 | $4,054 -0.6% | $151,697 |
| 2023 | $4,077 +14.8% | $151,697 +36.7% |
| 2022 | $3,551 -3% | $111,000 |
| 2021 | $3,662 -13.7% | $111,000 |
| 2020 | $4,244 +23.1% | $111,000 +22.9% |
| 2019 | $3,448 +27.9% | $90,300 +29.5% |
| 2018 | $2,696 +831.1% | $69,752 +597.5% |
| 2017 | $290 -25.1% | $10,000 |
| 2016 | $386 +6.8% | $10,000 |
| 2015 | $362 +4.3% | $10,000 |
| 2014 | $347 -1.2% | $10,000 |
| 2013 | $351 | $10,000 |
| 2012 | -- | -- |
| 2011 | -- | -- |
| 2010 | -- | -- |
| 2009 | $413 +1.6% | $12,800 |
| 2008 | $406 | $12,800 |
| 2007 | -- | $12,800 |
| 2006 | -- | $12,800 |
Find assessor info on the county website
Neighborhood: 30292
Nearby homes
- $427,7003 bd3 ba2k sqft956 Ashley Glen Dr, Williamson, GA 30292Off Market
- $429,5004 bd3 ba2.8k sqft884 Ashley Glen Dr, Williamson, GA 30292Sold
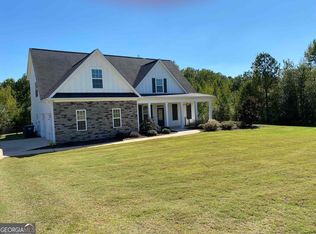
- $446,0004 bd3 ba2.4k sqft933 Ashley Glen Dr, Williamson, GA 30292Sold
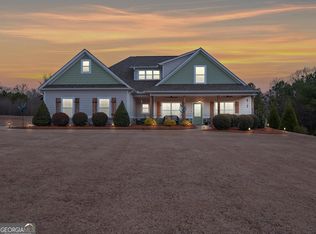
- $457,3005 bd3 ba2.6k sqft897 Ashley Glen Dr, Williamson, GA 30292Off Market

- $497,400-- bd3 ba2.8k sqft955 Ashley Glen Dr, Williamson, GA 30292Off Market
- $575,000-- bd4 ba3.2k sqft967 Ashley Glen Dr, Williamson, GA 30292Off Market
- $458,900-- bd2 ba2.4k sqft913 Ashley Glen Dr, Williamson, GA 30292Off Market
- $396,200-- bd2 ba2.1k sqft875 Ashley Glen Dr, Williamson, GA 30292Off Market
Nearby schools
GreatSchools rating
- NAPike County Primary SchoolGrades: PK-2Distance: 6.4 mi
- 6/10Pike County Middle SchoolGrades: 6-8Distance: 7 mi
- 8/10Pike County High SchoolGrades: 9-12Distance: 6.5 mi
Schools provided by the listing agent
- Elementary: Pike County Primary/Elementary
- Middle: Pike County
- High: Pike County
Source: GAMLS. This data may not be complete. We recommend contacting the local school district to confirm school assignments for this home.
Get a cash offer in 3 minutes
Find out how much your home could sell for in as little as 3 minutes with a no-obligation cash offer.
Estimated market value
$454,200
Get a cash offer in 3 minutes
Find out how much your home could sell for in as little as 3 minutes with a no-obligation cash offer.
Estimated market value
$454,200
- Georgia
- Pike County
- Williamson
- 30292
- 934 Ashley Glen Dr
Nearby cities
Nearby zip codes
Other Williamson Topics
