Skip main navigation
Closed
  • $430,000

    934 Beloit Ave, Forest Park, IL 60130

    2beds
    --sqft
    Single Family Residence
    Built in 1911
    6,250 Square Feet Lot
    $433,200 Zestimate®
    $--/sqft
    $3,661 Estimated rent

    Home value

    $433,200

    $394,000 - $477,000

    $3,661/mo

    Zestimate® history
    Loading
    Loading...

    Owner options

    List your home for rent

    $3,661/mo

    Rent Zestimate®

    Find your next renter with Zillow Rental Manager. Plus, with online applications, you can quickly screen prospective tenants – for free.

    Learn more

    $3,661/mo

    Rent Zestimate®

    Refinance and save

    $3,036/mo

    Est. payment

    Refinancing to a lower rate could help reduce your monthly payments and save thousands over the life of the loan.

    See today's rates

    $3,036/mo

    Est. payment

    Explore your selling options

    Work with a Zillow partner agent

    Leverage their expertise and Zillow's premium Showcase listings to get your home seen by more buyers.

    Get started

    List with your own agent

    Get your home in front of millions of buyers by listing it on Zillow.

    Learn how to do it

    Sell it yourself

    Take full control of how buyers see your home on Zillow by listing For Sale by Owner (FSBO).

    List your home

    What's special

    Tree-lined streetTwo large bedroomsOriginal hutchGreat living spaceLush backyardBack door cubbiesSeparate dining room
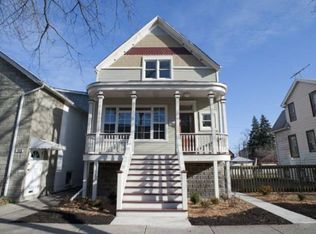
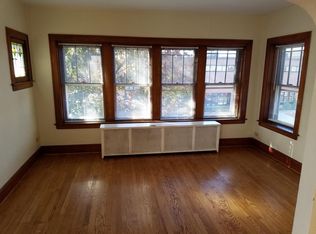
    Stunning 2-bedroom house in beautiful Forest Park! Sitting on a tree-lined street, this house sits on a unique 50-foot oversized lot with lots of opportunity for gardening and play in the lush backyard. The vintage-style home was rehabbed in 2013 where all electric and plumbing were updated along with the amazing addition of space pac central AC. Great living space and separate dining room with original hutch and plenty of windows to view the greenery that surrounds this lovely home. The kitchen has maple cabinets, stainless steel appliances and granite counters for the chef in all of us. Also, a coveted powder room and back door cubbies complete the main level. Upstairs, you'll find two large bedrooms with the main bedroom including two closets and space for a king-sized bed. The upper floor bath is easily accessed by both bedrooms and is bright and spacious. Laundry hook-ups and utility sink located in the large unfinished basement with plenty of room for storage or any hobbies you may have. Two-car detached garage off the alley. Field-Stevenson Elementary and Forest Park Middle School located across the street. Steps to the Blue Line and the Park District of Forest Park with playing fields, fitness center, aquatic center and skate park. Also a few blocks to the library and Madison St. with all the shops, coffee and restaurants. By car, you're also a quick drive to 290 and 294 along with all of the shopping in and around the North Riverside Mall. Also Loyola Medical Center. So many options for things to do in the perfect location! Zoned R-3.

    Zillow last checked:

    Listing updated:

    Listing courtesy of:

    JimB. Buczynski 312-733-7201,

    Compass,

    Debbi Nick 773-430-7025,

    Compass

    Bought with:

    Lisa Blume

    Compass

    Source: MRED as distributed by MLS GRID,MLS#: 12620105MLS Logo

    Facts & features

    Interior

    Bedrooms & bathrooms
    • Bedrooms: 2
    • Bathrooms: 2
    • Full bathrooms: 1
    • 1/2 bathrooms: 1
    Primary bedroom
    • Features: Flooring (Hardwood)
    • Level: Second
    • Area: 224 Square Feet
    • Dimensions: 16X14
    Bedroom 2
    • Features: Flooring (Hardwood)
    • Level: Second
    • Area: 196 Square Feet
    • Dimensions: 14X14
    Dining room
    • Features: Flooring (Hardwood)
    • Level: Main
    • Area: 165 Square Feet
    • Dimensions: 15X11
    Foyer
    • Features: Flooring (Hardwood)
    • Level: Main
    • Area: 78 Square Feet
    • Dimensions: 13X6
    Kitchen
    • Features: Flooring (Hardwood)
    • Level: Main
    • Area: 143 Square Feet
    • Dimensions: 13X11
    Living room
    • Features: Flooring (Hardwood)
    • Level: Main
    • Area: 209 Square Feet
    • Dimensions: 19X11
    Heating
    • Radiator(s)
    Cooling
    • Central Air
    Appliances
    • Included: Range, Microwave, Dishwasher, Refrigerator, Washer, Stainless Steel Appliance(s)
    • Laundry: Gas Dryer Hookup, In Unit, Sink
    Features
    • Granite Counters, Separate Dining Room
    • Flooring: Hardwood
    • Basement: Unfinished,Full
    Interior area
    • Total structure area: 0

    Property

    Parking
    • Total spaces: 2
    • Parking features: Off Alley, Garage Door Opener, Yes, Garage Owned, Detached, Garage
    • Garage spaces: 2
    • Has uncovered spaces: Yes
    Accessibility
    • Accessibility features: No Disability Access
    Features
    • Stories: 2
    • Patio & porch: Patio, Porch
    Lot
    • Size: 6,250 sqft
    • Dimensions: 50 X 125
    Details
    • Parcel number: 15134100140000
    • Special conditions: List Broker Must Accompany

    Construction

    Type & style
    • Home type: SingleFamily
    • Property subtype: Single Family Residence
    Materials
    • Aluminum Siding
    Condition
    • New construction: No
    • Year built: 1911
    • Major remodel year: 2013

    Utilities & green energy

    • Sewer: Public Sewer
    • Water: Lake Michigan

    Community & neighborhood

    Location
    • Region: Forest Park

    HOA & financial

    HOA
    • Services included: None

    Other

    Other facts
    • Listing terms: Conventional
    • Ownership: Fee Simple

    Price history

    DateEventPrice
    5/8/2026Sold$430,000+19.4%
    Source: MRED as distributed by MLS GRID #12620105 Report a problem
    4/21/2026Contingent$360,000
    Source: MRED as distributed by MLS GRID #12620105 Report a problem
    4/15/2026Listed for sale$360,000+67.4%
    Source: MRED as distributed by MLS GRID #12620105 Report a problem
    11/12/2013Sold$215,000-2.2%
    Source: MRED as distributed by MLS GRID #08462165 Report a problem
    10/8/2013Listed for sale$219,900+266.5%
    Source: @properties #08462165 Report a problem
    4/30/2013Sold$60,000-73.2%
    Source: Public Record Report a problem
    7/24/2000Sold$224,000
    Source: Public Record Report a problem

    Public tax history

    YearProperty taxesTax assessment
    2024-- $25,001 +0%
    2023$6,513 +13.5%$24,999 +28.6%
    2022$5,740 +4.7%$19,434
    2021$5,482 +1.2%$19,434
    2020$5,418 +1.6%$19,434 +4.6%
    2019$5,334 +2.1%$18,579
    2018$5,222 +1.8%$18,579
    2017$5,128 -8.1%$18,579 +2.8%
    2016$5,582 -19.7%$18,074 -19.1%
    2015$6,952 -10%$22,331
    2014$7,728 +77.1%$22,331 +24%
    2013$4,365 -10.3%$18,004
    2012$4,865 -12.7%$18,004
    2011$5,575 +552%$18,004 -21.2%
    2010$855 +5.6%$22,860
    2009$810 -3.8%$22,860 -5%
    2008$842 -15.6%$24,064 +17.1%
    2007$997 -1.9%$20,551
    2006$1,016 -0.6%$20,551
    2005$1,022 -13.3%$20,551 +42.5%
    2004$1,178 -54.7%$14,420
    2003$2,602 +17.3%$14,420
    2002$2,217 +15%$14,420 +28%
    2001$1,928 +5.5%$11,264
    2000$1,828 $11,264
    1999$1,828 $11,264

    Find assessor info on the county website

    Neighborhood: 60130

    Nearby schools

    GreatSchools rating
    Schools provided by the listing agent
    • Elementary: Field Stevenson Elementary Schoo
    • Middle: Forest Park Middle School
    • District: 91

    Source: MRED as distributed by MLS GRID. This data may not be complete. We recommend contacting the local school district to confirm school assignments for this home.

    Get a cash offer in 3 minutes
    Find out how much your home could sell for in as little as 3 minutes with a no-obligation cash offer.
    Estimated market value
    $433,200
    Get a cash offer in 3 minutes
    Find out how much your home could sell for in as little as 3 minutes with a no-obligation cash offer.
    Estimated market value
    $433,200