Welcome to this beautiful, updated Castle Pines Home BACKING TO RIDGE GOLF COURSE plus SIDES TO AND FRONTS TO OPEN SPACE. What a location with private yard and mature professional landscaping. The home features over 4,200 finished sqft. & updating throughout...Newer exterior paint, New paint on garage floor, front patio, New interior paint including all doors, trim, base and walls and some ceilings. New refinished gleaming hardwood floors. Kitchen cabinets freshly painted with new hardware, new lighting, stainless appliances, pantry, plantation shutters, eating area, large island, Granite countertops & backsplash and plenty of cabinets. Huge additional pantry as you come in from the garage with tons of shelving. Laundry hookups should you want to have a main floor laundry that are in that pantry area. Very spacious family room w/ vaulted ceilings, tons of windows & natural light, gorgeous plantation shutters, custom tile floor, new paint, entertainment wall with fireplace, big screen TV and beautiful decorative tile & mantel plus a patio door leading to the backyard. MAIN FLOOR PRIMARY BEDROOM with beautiful tile floor, great space, plantation shutters, vaulted ceiling & its own 5P bath- new faucets, lighting, paint, dual sinks, separate shower/jacuzzi tub & walk-in closet plus great view into the backyard/open space. Upper level w/ 3 secondary bedrooms & updated full bath plus huge loft. Professionally finished basement w/ open, recreation room, wet bar- sink/beverage refrigerator, small bonus room, bedroom, updated 3/4 bath, huge storage room with shelving, huge laundry & utility room. Gorgeous yard with custom patio, fire pit, built-in barbecue, mature trees & landscaping, private & fenced. Secluded oasis! Stunning street appeal with this home having large covered front porch and fronts/sides to OPEN SPACE. Only 1 other house next to this home. What a location! Truly move-in condition! Professionally staged & provides ample space & comfort for the entire family!
Sold for $875,000
$875,000
934 Berganot Trail, Castle Pines, CO 80108
5beds
4,310sqft
Single Family Residence
Built in 2001
6,534 Square Feet Lot
$904,900 Zestimate®
$203/sqft
$4,277 Estimated rent
Home value
$904,900
$860,000 - $950,000
$4,277/mo
Zestimate® history
Owner options
List your home for rent
$4,277/mo
Rent Zestimate®
Find your next renter with Zillow Rental Manager. Plus, with online applications, you can quickly screen prospective tenants – for free.
$4,277/mo
Rent Zestimate®
Refinance and save
$5,239/mo
Est. payment
Refinancing to a lower rate could help reduce your monthly payments and save thousands over the life of the loan.
$5,239/mo
Est. payment
Explore your selling options
Work with a Zillow partner agent
Leverage their expertise and Zillow's premium Showcase listings to get your home seen by more buyers.
Get startedList with your own agent
Get your home in front of millions of buyers by listing it on Zillow.
Learn how to do itSell it yourself
Take full control of how buyers see your home on Zillow by listing For Sale by Owner (FSBO).
List your homeWhat's special
Zillow last checked:
Listing updated:
Listed by:
Heather Lessar 303-619-5717 sold@heatherlessar.com,
Colorado Home Realty
Bought with:
Karen Weidner, 100055452
Coldwell Banker Realty 28
Source: REcolorado as distributed by MLS GRID,MLS#: 8266853
Facts & features
Interior
Bedrooms & bathrooms
- Bedrooms: 5
- Bathrooms: 4
- Full bathrooms: 2
- 3/4 bathrooms: 1
- 1/2 bathrooms: 1
- Main level bathrooms: 2
- Main level bedrooms: 1
Primary bedroom
- Description: Spacious And Gorgeous Main Floor Master With Updated Bed And Bath, New Paint, New Hardware, New Lighting
- Level: Main
Bedroom
- Description: Great Secondary Room With Little Sitting Area Near Window
- Level: Upper
Bedroom
- Description: Spacious Secondary Room With Built-In Desk And Walk-In Closet
- Level: Upper
Bedroom
- Description: Spacious Secondary Room With Sitting Area Near Window
- Level: Upper
Bedroom
- Description: 5th Bedroom With Good Space And Nice Size Closet
- Level: Basement
Bathroom
- Description: Completely Remodeled Full Bath Near Secondary Rooms
- Level: Upper
Bathroom
- Description: Updated 1/2 Bath With New Paint, New Lighting, New Mirror
- Level: Main
Bathroom
- Description: Primary Bedroom Bath With Dual Sinks, Separate Shower, Walk-In Closet And Updated With Paint, Hardware, Lighting
- Level: Main
Bathroom
- Description: Updated 3/4 Bath In The Finished Basement
- Level: Basement
Bonus room
- Description: Small Bonus Room Perfect For Small Office, Craft Room, Play Room, Etc.
- Level: Basement
Bonus room
- Description: Wonderful Room With Tons Of Built-In For Storage
- Level: Basement
Dining room
- Description: Main Floor Dining Area In The Kitchen Or More Formal Area Which Is Currently Staged As An Office
- Level: Main
Family room
- Description: Huge Open Family Room With Vaulted Ceilings, Tons Of Windows, Plantation Shutters, Door To Patio
- Level: Main
Kitchen
- Description: Updated Kitchen With Freshly Painted Cabinets, New Hardware, New Lighting, Eating Space, Island, Stainless Appliances
- Level: Main
Laundry
- Description: Currently Nice Large Laundry In The Basement- Great Space And Finished
- Level: Basement
Laundry
- Description: There Are Hook-Ups And The Option To Have Main Floor Laundry Which Is In The Walk-In Pantry
- Level: Main
Loft
- Description: Open And Spacious Loft Area With Great Space And Perfect For Various Uses
- Level: Upper
Media room
- Description: Open And Spacious Room With Many Uses And Wet Bar, Plantation Shutters
- Level: Basement
Office
- Description: Main Floor Office And/Or Den When You First Walk Into The Home And Is Private And Great View Out The Front Window Of The Home. Hardwood Floors. New Paint.
- Level: Main
Utility room
- Level: Basement
Heating
- Forced Air, Natural Gas
Cooling
- Central Air
Appliances
- Included: Bar Fridge, Dishwasher, Dryer, Microwave, Oven, Range, Refrigerator, Self Cleaning Oven, Washer
Features
- Built-in Features, Ceiling Fan(s), Eat-in Kitchen, Entrance Foyer, Five Piece Bath, Granite Counters, High Ceilings, High Speed Internet, Kitchen Island, Open Floorplan, Pantry, Primary Suite, Smoke Free, Vaulted Ceiling(s), Walk-In Closet(s), Wet Bar
- Flooring: Carpet, Tile, Wood
- Windows: Double Pane Windows, Window Coverings
- Basement: Finished,Full
- Number of fireplaces: 1
- Fireplace features: Family Room
Interior area
- Total structure area: 4,310
- Total interior livable area: 4,310 sqft
- Finished area above ground: 2,740
- Finished area below ground: 1,465
Property
Parking
- Total spaces: 3
- Parking features: Floor Coating, Insulated Garage, Lighted, Storage
- Attached garage spaces: 3
Features
- Levels: Two
- Stories: 2
- Patio & porch: Covered, Front Porch, Patio
- Exterior features: Barbecue, Fire Pit, Private Yard
- Fencing: Full
- Has view: Yes
- View description: Golf Course, Meadow
Lot
- Size: 6,534 Square Feet
- Features: Landscaped, Many Trees, Master Planned, On Golf Course, Open Space, Sprinklers In Front, Sprinklers In Rear
Details
- Parcel number: R0419292
- Zoning: RES
- Special conditions: Standard
Construction
Type & style
- Home type: SingleFamily
- Architectural style: Mid-Century Modern
- Property subtype: Single Family Residence
Materials
- Frame, Wood Siding
- Roof: Composition
Condition
- Updated/Remodeled
- Year built: 2001
Details
- Warranty included: Yes
Utilities & green energy
- Sewer: Public Sewer
- Water: Public
Community & HOA
Community
- Subdivision: Castle Pines North
HOA
- Has HOA: Yes
- Amenities included: Golf Course
- Services included: Maintenance Grounds, Recycling, Trash
- HOA fee: $140 quarterly
- HOA name: Tapestry Hills HOA
- HOA phone: 303-980-0700
Location
- Region: Castle Pines
Financial & listing details
- Price per square foot: $203/sqft
- Tax assessed value: $902,510
- Annual tax amount: $4,204
- Date on market: 10/20/2023
- Listing terms: Cash,Conventional,Jumbo
- Exclusions: Professional Staging Items
- Ownership: Individual
- Road surface type: Paved
Price history
| Date | Event | Price |
|---|---|---|
| 12/29/2023 | Sold | $875,000$203/sqft |
Source:  REcolorado as distributed by MLS GRID #8266853 Report a problem REcolorado as distributed by MLS GRID #8266853 Report a problem | ||
| 12/4/2023 | Pending sale | $875,000$203/sqft |
Source: REcolorado as distributed by MLS GRID #8266853 Report a problem | ||
| 11/7/2023 | Price change | $875,000-1.4%$203/sqft |
Source: REcolorado as distributed by MLS GRID #8266853 Report a problem | ||
| 10/20/2023 | Listed for sale | $887,500+78.6%$206/sqft |
Source: REcolorado as distributed by MLS GRID #8266853 Report a problem | ||
| 8/27/2014 | Sold | $497,000-5.3%$115/sqft |
Source: Public Record Report a problem | ||
| 6/21/2014 | Listed for sale | $525,000+73.1%$122/sqft |
Source: Realty ONE Group Premier #9446002 Report a problem | ||
| 3/20/2001 | Sold | $303,326$70/sqft |
Source: Public Record Report a problem | ||
Public tax history
| Year | Property taxes | Tax assessment |
|---|---|---|
| 2025 | $5,682 -0.9% | $56,410 -7.7% |
| 2024 | $5,736 +36.4% | $61,090 -1% |
| 2023 | $4,204 -3.8% | $61,680 +41.5% |
| 2022 | $4,370 | $43,590 -2.8% |
| 2021 | -- | $44,850 +4.7% |
| 2020 | $4,326 +7.3% | $42,820 |
| 2019 | $4,032 | $42,820 +9.2% |
| 2018 | $4,032 +6.5% | $39,230 |
| 2017 | $3,788 +93% | $39,230 +9.9% |
| 2016 | $1,962 -55% | $35,710 |
| 2015 | $4,362 +6.7% | $35,710 +11.9% |
| 2014 | $4,089 | $31,900 |
| 2013 | -- | $31,900 -1.4% |
| 2012 | -- | $32,340 |
| 2011 | -- | $32,340 -14.3% |
| 2010 | -- | $37,730 +14.4% |
| 2009 | $2,125 | $32,980 |
| 2008 | -- | $32,980 +6.2% |
| 2007 | -- | $31,060 |
| 2006 | $3,977 +5.4% | $31,060 +3.1% |
| 2004 | $3,773 -29.7% | $30,120 +3% |
| 2003 | $5,366 | $29,240 +1% |
| 2002 | -- | $28,940 +199.6% |
| 2001 | $1,409 +356.8% | $9,660 +364.6% |
| 2000 | $308 | $2,079 |
Find assessor info on the county website
Neighborhood: 80108
Nearby homes
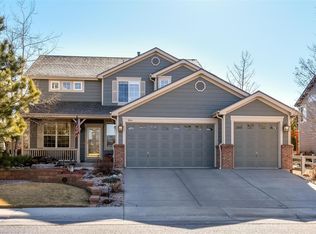
- $827,9003 bd3 ba4.1k sqft944 Berganot Trl, Castle Pines, CO 80108Off Market
- $768,6004 bd3 ba2.7k sqft956 Berganot Trl, Castle Pines, CO 80108Off Market
- $775,7003 bd3 ba2.5k sqft970 Berganot Trl, Castle Pines, CO 80108Off Market
- $873,3004 bd5 ba3.8k sqft986 Berganot Trl, Castle Pines, CO 80108Off Market
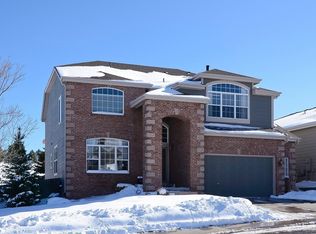
- $802,5003 bd2 ba4.6k sqft1000 Berganot Trl, Castle Pines, CO 80108Off Market
- $795,1003 bd3 ba2.6k sqft1010 Berganot Trl, Castle Pines, CO 80108Off Market
- $728,0002 bd2 ba1.8k sqft8408 Brambleridge Dr, Castle Pines, CO 80108Off Market
- $762,7002 bd2 ba2.1k sqft8404 Brambleridge Dr, Castle Pines, CO 80108Off Market
Nearby schools
GreatSchools rating
- 8/10Timber Trail Elementary SchoolGrades: PK-5Distance: 0.7 mi
- 8/10Rocky Heights Middle SchoolGrades: 6-8Distance: 2.4 mi
- 9/10Rock Canyon High SchoolGrades: 9-12Distance: 2.7 mi
Schools provided by the listing agent
- Elementary: Timber Trail
- Middle: Rocky Heights
- High: Rock Canyon
- District: Douglas RE-1
Source: REcolorado as distributed by MLS GRID. This data may not be complete. We recommend contacting the local school district to confirm school assignments for this home.
Get a cash offer in 3 minutes
Find out how much your home could sell for in as little as 3 minutes with a no-obligation cash offer.
Estimated market value
$904,900
Get a cash offer in 3 minutes
Find out how much your home could sell for in as little as 3 minutes with a no-obligation cash offer.
Estimated market value
$904,900
- Colorado
- Douglas County
- Castle Pines
- 80108
- 934 Berganot Trail
Nearby cities
Nearby zip codes
Other Castle Pines Topics
