Skip main navigation
Active
  • Price cut: $26K (8/11)
    $649,000

    934 Billie Jean Street, Santa Rosa, CA 95407

    4beds
    2,052sqft
    : 
    $4,252/mo
    Get pre-qualified
    Single Family Residence
    Built in 1999
    3,088 Square Feet Lot
    $-- Zestimate®
    $316/sqft
    $57/mo HOA

    What's special

    Two-car garageNew roofLight-filled homeUpstairs laundry roomFreshly painted interiorNew vinyl flooringFour generously sized bedrooms
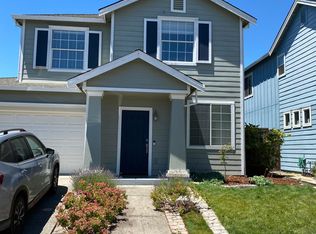
    Step into this light-filled home featuring new vinyl flooring and fresh carpet throughout, plus a freshly painted interior that's truly move-in ready. Major updates include a new roof and furnace, offering peace of mind for years to come. The main level offers an open, welcoming living area, a convenient guest bath, and access to the two-car garage. An extended driveway provides extra parking and curb appeal. Step outside to a low-maintenance backyard patio perfect for relaxing or entertaining without the upkeep. Upstairs, you'll find four generously sized bedrooms, two full bathrooms, and the added convenience of an upstairs laundry room. Ideally located in sought-after Courtside Village, you're just moments from shopping, transportation, and the beloved dining and shopping destination, The Barlow.
    15 days
    |
    1,122
    |
    53
    |

    Likely to sell faster than

    Zillow last checked:

    Listing updated:

    Listed by:

    Allan Bolchazy DRE #02078328 707-312-3778,

    Corcoran Icon Properties 415-266-3100

    Source: BAREIS,MLS#: 326065625MLS LogoOriginating MLS: Sonoma

      Facts & features

      Interior

      Bedrooms & bathrooms
      • Bedrooms: 4
      • Bathrooms: 3
      • Full bathrooms: 2
      • 1/2 bathrooms: 1
      Rooms
      • Room types: Dining Room, Family Room, Kitchen, Living Room, Master Bathroom, Master Bedroom
      Primary bedroom
      • Features: Walk-In Closet(s)
      • Level: Upper
      Bedroom
      • Level: Upper
      Primary bathroom
      • Features: Double Vanity, Shower Stall(s), Soaking Tub, Tile
      Bathroom
      • Features: Tile, Tub w/Shower Over
      • Level: Main,Upper
      Dining room
      • Features: Dining/Living Combo
      • Level: Main
      Family room
      • Level: Main
      Kitchen
      • Features: Breakfast Area, Kitchen/Family Combo, Pantry Closet, Tile Counters
      • Level: Main
      Living room
      • Level: Main
      Heating
      • Central, Natural Gas
      Cooling
      • Ceiling Fan(s)
      Appliances
      • Included: Dishwasher, Disposal, Free-Standing Gas Range, Range Hood, Microwave
      • Laundry: Gas Hook-Up, Hookups Only, Inside Room, Upper Level
      Features
      • Flooring: Carpet, Tile, Vinyl
      • Windows: Dual Pane Full, Screens
      • Basement: None
      • Number of fireplaces: 1
      • Fireplace features: Family Room, Gas Log
      Interior area
      • Total structure area: 2,052
      • Total interior livable area: 2,052 sqft
      Video & virtual tour

      Property

      Parking
      • Total spaces: 4
      • Parking features: Attached, Garage Door Opener, Garage Faces Front, Inside Entrance, Gentle Up, Paved
      • Attached garage spaces: 2
      • Uncovered spaces: 2
      Features
      • Levels: Two
      • Stories: 2
      • Patio & porch: Front Porch, Patio
      • Fencing: Back Yard,Wood
      Lot
      • Size: 3,088 Square Feet
      • Features: Curb(s)/Gutter(s), Landscaped, Landscape Front, Low Maintenance, Sidewalk/Curb/Gutter
      Details
      • Parcel number: 035710023000
      • Special conditions: Trust

      Construction

      Type & style
      • Home type: SingleFamily
      • Property subtype: Single Family Residence
      Materials
      • Wood Siding
      • Foundation: Slab
      • Roof: Composition
      Condition
      • Year built: 1999

      Utilities & green energy

      • Electric: 220 Volts in Laundry
      • Sewer: Public Sewer, Sewer in Street
      • Water: Meter Required, Public
      • Utilities for property: Cable Available, Internet Available, Natural Gas Connected, Public, Sewer Connected, Underground Utilities

      Community & HOA

      Community
      • Security: Carbon Monoxide Detector(s), Double Strapped Water Heater, Smoke Detector(s)
      HOA
      • Has HOA: Yes
      • Amenities included: Greenbelt, Playground
      • Services included: Common Areas
      • HOA fee: $57 monthly
      • HOA name: Sonoma Courtside Village Master Association
      • HOA phone: 707-285-0612
      Location
      • Region: Santa Rosa

      Financial & listing details

      • Price per square foot: $316/sqft
      • Tax assessed value: $313,874
      • Date on market: 8/3/2026
      • Road surface type: Paved

        Estimated market value

        Not available

        Estimated sales range

        Not available

        Not available

        Price history

        DateEventPrice
        8/11/2026Price change$649,000-3.9%$316/sqft
        Source: BAREIS #326065625 Report a problem
        8/3/2026Listed for sale$675,000+175.5%$329/sqft
        Source: BAREIS #326065625 Report a problem
        7/23/2026Listing removed$3,700$2/sqft
        Source: Zillow Rentals Report a problem
        7/15/2026Listed for rent$3,700+111.4%$2/sqft
        Source: Zillow Rentals Report a problem
        7/28/2012Listing removed$1,750$1/sqft
        Source: DeDe's Rentals & Property Management, Inc. Report a problem
        7/24/2012Price change$1,750-2.5%$1/sqft
        Source: DeDe's Rentals & Property Management, Inc. Report a problem
        6/20/2012Price change$1,795-5.3%$1/sqft
        Source: DeDe's Rentals & Property Management, Inc. Report a problem
        6/8/2012Listed for rent$1,895$1/sqft
        Source: DeDe's Rentals & Property Management, Inc. Report a problem
        5/7/2012Sold$245,000-13.4%$119/sqft
        Source: Public Record Report a problem
        3/29/2012Pending sale$282,900$138/sqft
        Source: Keller Williams - Santa Rosa #21201712 Report a problem
        3/26/2012Price change$282,900+6.8%$138/sqft
        Source: Keller Williams - Santa Rosa #21201712 Report a problem
        3/10/2012Price change$264,900-3.6%$129/sqft
        Source: KELLER WILLIAMS REALTY Report a problem
        2/16/2012Price change$274,900-2.8%$134/sqft
        Source: Keller Williams Realty #21201712 Report a problem
        1/24/2012Listed for sale$282,900+15.4%$138/sqft
        Source: Keller Williams Realty #21201712 Report a problem
        10/6/2011Sold$245,250+11.5%$120/sqft
        Source: Public Record Report a problem
        7/21/1999Sold$220,000$107/sqft
        Source: Public Record Report a problem

        Public tax history

        YearProperty taxesTax assessment
        2026-- $313,874 +2%
        2025$3,641 +4.2%$307,721 +2%
        2024$3,494 +1.6%$301,688 +2%
        2023$3,438 +4.2%$295,773 +2%
        2022$3,298 +1.8%$289,975 +2%
        2021$3,240 +0.4%$284,290 +1%
        2020$3,228 +0.9%$281,375 +2%
        2019$3,199 +0.7%$275,859 +2%
        2018$3,176 +2.1%$270,451 +2%
        2017$3,111 +1%$265,149 +2%
        2016$3,080 +3.3%$259,951 +1.5%
        2015$2,982 +3.9%$256,048 +2%
        2014$2,871 -99%$251,033 +0.5%
        2013$285,306 $249,900 -12.3%
        2012-- $285,000 +8%
        2011-- $263,806 +0.8%
        2010-- $261,835 -0.2%
        2009-- $262,458 +2%
        2008-- $257,312 +2%
        2007-- $252,268 +2%
        2006-- $247,322 +2%
        2005-- $242,474 +2%
        2004-- $237,721 +1.9%
        2003-- $233,358 +2%
        2002-- $228,783 +2%
        2001-- $224,298 +2%
        2000-- $219,900
        Find assessor info on the county website

        Monthly payment

        Est. payment

        Payment breakdown

        Explore the cost of this home by adjusting the details. Changes won't be saved.
        All calculations are estimates and provided by Zillow, Inc. for informational purposes only. Actual amounts may vary.
        HOA fees may include property taxes on listings classified as Co-Ops. Contact the listing agent and/or owner for fee details.
        See how much you could borrow to make a competitive offer.

        Climate risks

        Neighborhood: 95407

        Getting around

        46 / 100
        Car-Dependent
        25 / 100
        Some Transit
        57 / 100
        Bikeable

        Nearby schools

        GreatSchools rating

        A local agent can set up tours, give advice and negotiate with sellers.

        A local lender can help you make sure your offer is ready when you are.

        Browse local experts

        Similar homes

            • Local buyer's agents are ready to help