AGGRESSIVE MARKET RESET PRICE to $305,000. Move right into this beautifully maintained end-unit townhome in the heart of Canton! Freshly painted throughout—including all walls and ceilings—and professionally cleaned, this home is truly turnkey. Offering 1,040 finished square feet above grade plus 240 finished square feet below grade, this inviting home features a spacious living room that flows seamlessly into the dining area, creating the perfect space for everyday living and entertaining. The main level also showcases gleaming hardwood floors and an updated kitchen complete with marble countertops, stainless steel appliances, and ample cabinet space. Upstairs, you'll find 2 generously sized bedrooms with brand-new carpet and a beautifully updated full bath. The finished lower level offers 240 additional finished square feet and provides excellent flexibility as a possible 3rd bedroom, home office, fitness room, or recreation space. Thoughtfully maintained, this home offers valuable updates including a high-efficiency HVAC system installed in December 2019, professionally serviced and inspected in July 2026, and is Lead-Free Certified for added peace of mind. Brand-new carpet has been installed in the bedrooms, staircase, and finished basement, making this home completely move-in ready. Step outside to enjoy a private brick patio and an impressive two-tier rooftop deck—ideal for entertaining, dining al fresco, or simply relaxing while enjoying the city skyline. In the evening, the charming string lights along Binney Street create a warm and inviting neighborhood atmosphere. Parking is a rare convenience with excellent on-street parking available in both the front and rear of the home. Enjoy one of Canton's most walkable locations! Just steps from a neighborhood coffee shop and only minutes to Canton Square, the Canton Waterfront Promenade, Jefferson Park, Safeway, Ace Hardware, neighborhood restaurants, shops, and entertainment. Commuters will appreciate the quick access to I-95, Johns Hopkins Bayview, downtown Baltimore, and the Inner Harbor. Lovingly cared for and exceptionally well maintained, this home combines modern updates, outdoor living, and an unbeatable Canton lifestyle. Competitively priced and offering exceptional value, this is a rare opportunity to own a move-in-ready end-unit with outstanding outdoor living space in one of Baltimore's most sought-after neighborhoods. Don't miss your chance to call this beautiful Canton home your own!
For sale
Price cut: $14.9K (8/16)
$305,000
934 Binney St, Baltimore, MD 21224
2beds
1,300sqft
Townhouse
Built in 1920
-- sqft lot
$300,700 Zestimate®
$235/sqft
$-- HOA
What's special
Professionally cleanedPrivate brick patioFreshly painted throughoutBrand-new carpetGleaming hardwood floorsStainless steel appliancesMarble countertops
- 29 days
- 1,243
- 75
Likely to sell faster than
Zillow last checked:
Listing updated:
Listed by:
Brenda White 301-439-5000,
RE/MAX One 4105356291
Source: Bright MLS,MLS#: MDBA2217368
Facts & features
Interior
Bedrooms & bathrooms
- Bedrooms: 2
- Bathrooms: 2
- Full bathrooms: 2
Basement
- Area: 260
Heating
- Forced Air, Natural Gas
Cooling
- Central Air, Electric
Appliances
- Included: Dishwasher, Disposal, Dryer, Ice Maker, Microwave, Oven/Range - Gas, Refrigerator, Gas Water Heater
- Laundry: Has Laundry, In Basement
Features
- Kitchen - Gourmet, Upgraded Countertops
- Flooring: Wood
- Basement: Connecting Stairway,Finished
- Has fireplace: No
Interior area
- Total structure area: 1,300
- Total interior livable area: 1,300 sqft
- Finished area above ground: 1,040
- Finished area below ground: 260
Property
Parking
- Parking features: On Street
- Has uncovered spaces: Yes
Accessibility
- Accessibility features: None
Features
- Levels: Three
- Stories: 3
- Patio & porch: Deck, Patio, Roof Deck
- Exterior features: Sidewalks
- Pool features: None
- Fencing: Partial,Privacy,Back Yard,Split Rail,Wood
- Has view: Yes
- View description: City, Bay
- Has water view: Yes
- Water view: Bay
- Waterfront features: River
- Body of water: Patapsco River
Details
- Additional structures: Above Grade, Below Grade
- Parcel number: 0301081877 050
- Zoning: C-1
- Special conditions: Standard
Construction
Type & style
- Home type: Townhouse
- Architectural style: Colonial
- Property subtype: Townhouse
Materials
- Brick
- Foundation: Other
Condition
- Very Good
- New construction: No
- Year built: 1920
- Major remodel year: 2013
Utilities & green energy
- Sewer: Public Sewer
- Water: Public
Community & HOA
Community
- Security: Electric Alarm, Security System
- Subdivision: Canton
HOA
- Has HOA: No
Location
- Region: Baltimore
- Municipality: BALTIMORE CITY
Financial & listing details
- Price per square foot: $235/sqft
- Tax assessed value: $297,100
- Annual tax amount: $6,688
- Date on market: 7/30/2026
- Listing agreement: Exclusive Right To Sell
- Listing terms: Cash,Conventional,FHA,VA Loan
- Ownership: Fee Simple
Estimated market value
$300,700
$286,000 - $316,000
$2,314/mo
Price history
| Date | Event | Price |
|---|---|---|
| 8/16/2026 | Price change | $305,000-4.7%$235/sqft |
Source:  Bright MLS #MDBA2217368 Report a problem Bright MLS #MDBA2217368 Report a problem | ||
| 7/31/2026 | Listed for sale | $319,900+28%$246/sqft |
Source: Bright MLS #MDBA2217368 Report a problem | ||
| 3/24/2021 | Listing removed | -- |
Source: Owner Report a problem | ||
| 9/12/2018 | Listing removed | $1,850$1/sqft |
Source: Owner Report a problem | ||
| 9/6/2018 | Price change | $1,850-7.5%$1/sqft |
Source: Owner Report a problem | ||
| 8/13/2018 | Listed for rent | $2,000+25%$2/sqft |
Source: Owner Report a problem | ||
| 11/15/2013 | Sold | $249,995+25.6%$192/sqft |
Source: Public Record Report a problem | ||
| 8/17/2013 | Listing removed | $199,000$153/sqft |
Source: RE/MAX Preferred #BA8032915 Report a problem | ||
| 8/16/2013 | Listed for sale | $199,000$153/sqft |
Source: RE/MAX Preferred #BA8032915 Report a problem | ||
| 4/6/2013 | Listing removed | $199,000$153/sqft |
Source: RE/MAX Preferred #BA8032915 Report a problem | ||
| 3/19/2013 | Listed for sale | $199,000+3.1%$153/sqft |
Source: RE/MAX Preferred #BA8032915 Report a problem | ||
| 5/18/2012 | Listing removed | $1,600$1/sqft |
Source: Canton Management Report a problem | ||
| 3/29/2012 | Listed for rent | $1,600$1/sqft |
Source: Canton Management Report a problem | ||
| 4/6/2004 | Sold | $193,000+61%$148/sqft |
Source: Public Record Report a problem | ||
| 8/15/2000 | Sold | $119,900+99.8%$92/sqft |
Source: Public Record Report a problem | ||
| 3/18/1997 | Sold | $60,000+93.5%$46/sqft |
Source: Public Record Report a problem | ||
| 11/24/1993 | Sold | $31,000$24/sqft |
Source: Public Record Report a problem | ||
Public tax history
| Year | Property taxes | Tax assessment |
|---|---|---|
| 2025 | -- | $283,400 +5.1% |
| 2024 | $6,365 +5.4% | $269,700 +5.4% |
| 2023 | $6,042 | $256,000 |
| 2022 | $6,042 | $256,000 |
| 2021 | $6,042 -6.9% | $256,000 -6.9% |
| 2020 | $6,488 +4.1% | $274,900 |
| 2019 | $6,233 +4.3% | $274,900 +8.5% |
| 2018 | $5,978 +4.5% | $253,300 +4.5% |
| 2017 | $5,723 -0.4% | $242,500 +2.5% |
| 2016 | $5,749 | $236,700 +2.5% |
| 2015 | $5,749 | $230,900 +2.6% |
| 2014 | $5,749 | $225,100 |
| 2013 | -- | $225,100 |
| 2012 | -- | $225,100 -7.2% |
| 2011 | -- | $242,690 +3.7% |
| 2010 | -- | $234,102 +3.8% |
| 2009 | -- | $225,516 +4% |
| 2008 | -- | $216,930 +17% |
| 2007 | -- | $185,400 +20.5% |
| 2006 | -- | $153,870 +25.8% |
| 2005 | -- | $122,340 +22.9% |
| 2004 | -- | $99,576 +29.6% |
| 2003 | -- | $76,813 +42.1% |
| 2002 | -- | $54,050 +5.3% |
| 2001 | -- | $51,320 |
Find assessor info on the county website
Monthly payment
Est. payment
Payment breakdown
Explore the cost of this home by adjusting the details. Changes won't be saved.Climate risks
Neighborhood: Canton
Nearby schools
Schools provided by the listing agent
- District: Baltimore City Public Schools
Source: Bright MLS. This data may not be complete. We recommend contacting the local school district to confirm school assignments for this home.

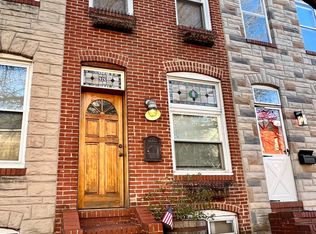
Similar homes
- $315,0002 bd2 ba1k sqft836 S Kenwood Ave, Baltimore, MD 21224For Sale

 MLS ID #MDBA2225822, William D Weeks, Coldwell Banker Realty. Bright MLS
 - $305,0002 bd1 ba1.4k sqft909 S Streeper St, Baltimore, MD 21224For Sale
 MLS ID #MDBA2227046, Matthew Pecker, Berkshire Hathaway HomeServices Homesale Realty. Bright MLS
 - $305,0002 bd2 ba1.2k sqft1114 S Highland Ave, Baltimore, MD 21224For Sale
 MLS ID #MDBA2227374, Dianne Jensen, EXP Realty, LLC. Bright MLS
 - $280,0003 bd3 ba1.6k sqft132 N Linwood Ave, Baltimore, MD 21224For Sale
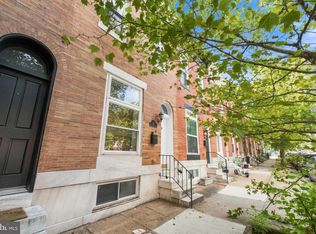 MLS ID #MDBA2228282, Tawfik Anounkou, Keller Williams Capital Properties. Bright MLS
 - $314,9003 bd3 ba1.5k sqft105 N Ellwood Ave, Baltimore, MD 21224For SaleMLS ID #MDBA2227566, homecoin.com Minerick, Homecoin.com. Bright MLS
- $339,0003 bd3 ba1.2k sqft114 N Port St, Baltimore, MD 21224For SaleMLS ID #MDBA2227594, Patti OConnor, Engel & Volkers Annapolis. Bright MLS
- $385,0002 bd2 ba1.1k sqft601 S Rose St, Baltimore, MD 21224For SaleMLS ID #MDBA2225752, Liz Ancel, Cummings & Co. Realtors. Bright MLS
- $274,9003 bd2 ba1.4k sqft16 N Wolfe St, Baltimore, MD 21231For SaleMLS ID #MDBA2228860, STEPHEN PIPICH, LPT Realty, LLC. Bright MLS
- $310,0002 bd3 ba1.3k sqft1726 Aliceanna St APT 305, Baltimore, MD 21231For SaleMLS ID #MDBA2229148, Ashton Drummond, Cummings & Co. Realtors. Bright MLS
- $327,0003 bd3 ba1.4k sqft147 N Streeper St, Baltimore, MD 21224For SaleMLS ID #MDBA2206008, Tyrone Maxwell, Keller Williams Gateway LLC. Bright MLS
- $294,9003 bd2 ba1.7k sqft310 Elrino St, Baltimore, MD 21224For SaleMLS ID #MDBA2224736, Ade Adebayo, Keller Williams Realty Centre. Bright MLS
- $409,9003 bd3 ba1.4k sqft925 S Belnord Ave, Baltimore, MD 21224For SaleMLS ID #MDBA2226238, Aldo Figueroa, RE/MAX Components. Bright MLS
- $269,0002 bd2 ba960 sqft112 N Decker Ave, Baltimore, MD 21224For SaleMLS ID #MDBA2199744, lauren cronin, AB & Co Realtors, Inc.. Bright MLS
- $225,9002 bd2 ba1.5k sqft20 N Clinton St, Baltimore, MD 21224For SaleMLS ID #MDBA2226002, Jonathan Hoory, Boyle & Kahoe Real Estate. Bright MLS
- $269,9005 bd4 ba1.3k sqft972 N Franklintown Rd, Baltimore, MD 21216For SaleMLS ID #MDBA2225630, Marcus Hairston, Keller Williams Gateway LLC. Bright MLS
- $425,0004 bd3 ba1.4k sqft636 S Kenwood Ave, Baltimore, MD 21224For SaleMLS ID #MDBA2225520, Liz Ancel, Cummings & Co. Realtors. Bright MLS
- $299,0004 bd4 ba1.5k sqft2229 E Chase St, Baltimore, MD 21213For SaleMLS ID #MDBA2221830, CHANTAL ASSAAD, Bennett Realty Solutions. Bright MLS
- $399,9003 bd2 ba1.4k sqft729 Grundy St, Baltimore, MD 21224For SaleMLS ID #MDBA2222802, Chad Morton, Maverick Realty, LLC. Bright MLS
- $299,0003 bd2 ba1k sqft1504 William St, Baltimore, MD 21230For SaleMLS ID #MDBA2220552, Joe Catrambone, LPT Realty, LLC. Bright MLS
- $285,0003 bd2 ba1k sqft111 S Castle St, Baltimore, MD 21231New ConstructionMLS ID #MDBA2219664, Meighan Sweeney, Cummings & Co. Realtors. Bright MLS
