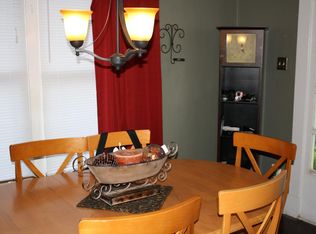
Amazing 2 bed 1 bath + garage Cooper Young home is fully loaded just bring your clothes or invest as a short term rental - Home includes: *56" Roku TV mounted above fireplace *Washer/Dryer, Gas Stove, Fridge, Brand New Dishwasher, Wood dining rm table + chairs + sooooo much more *Central Heat + Air + Ceiling Fans + Wood Window Blinds * Roof & Electric 5 yrs old *Fenced yard with Deck + Long spacious driveway + garage
Sold for $199,500
$199,500
934 Bruce St, Memphis, TN 38104
2beds
1,000sqft
Single Family Residence
Built in 1922
4,791 Square Feet Lot
$181,900 Zestimate®
$200/sqft
$1,268 Estimated rent
Home value
$181,900
$160,000 - $202,000
$1,268/mo
Zestimate® history
Owner options
List your home for rent
$1,268/mo
Rent Zestimate®
Find your next renter with Zillow Rental Manager. Plus, with online applications, you can quickly screen prospective tenants – for free.
$1,268/mo
Rent Zestimate®
Refinance and save
$1,365/mo
Est. payment
Refinancing to a lower rate could help reduce your monthly payments and save thousands over the life of the loan.
$1,365/mo
Est. payment
Explore your selling options
Work with a Zillow partner agent
Leverage their expertise and Zillow's premium Showcase listings to get your home seen by more buyers.
Get startedList with your own agent
Get your home in front of millions of buyers by listing it on Zillow.
Learn how to do itSell it yourself
Take full control of how buyers see your home on Zillow by listing For Sale by Owner (FSBO).
List your homeWhat's special
Zillow last checked:
Listing updated:
Listed by:
Dan Demers,
Sell Your Home Services, LLC
Bought with:
NON-MLS NON-BOARD AGENT
NON-MLS OR NON-BOARD OFFICE
Source: MAAR,MLS#: 10181830
Facts & features
Interior
Bedrooms & bathrooms
- Bedrooms: 2
- Bathrooms: 1
- Full bathrooms: 1
Rooms
- Room types: Attic, Other (See Remarks)
Primary bedroom
- Features: Walk-In Closet(s), Hardwood Floor
- Area: 144
- Dimensions: 12 x 12
Bedroom 2
- Features: Hardwood Floor
- Area: 196
- Dimensions: 14 x 14
Dining room
- Features: Separate Dining Room
- Area: 144
- Dimensions: 12 x 12
Kitchen
- Features: Pantry, Washer/Dryer Connections
Living room
- Features: Separate Living Room
- Area: 156
- Dimensions: 13 x 12
Den
- Dimensions: 0 x 0
Heating
- Central, Natural Gas
Cooling
- Central Air, Ceiling Fan(s)
Appliances
- Included: Electric Water Heater, Vent Hood/Exhaust Fan, Range/Oven, Gas Cooktop, Dishwasher, Microwave, Refrigerator, Washer
- Laundry: Laundry Room
Features
- All Bedrooms Down, Double Vanity Bath, Full Bath Down, Other (See Remarks), High Ceilings, Walk-In Closet(s), Living Room, Dining Room, Kitchen, Primary Bedroom, 2nd Bedroom, 1 Bath, Laundry Room
- Flooring: Part Hardwood
- Windows: Wood Frames, Window Treatments
- Basement: Crawl Space
- Attic: Pull Down Stairs,Attic Access
- Number of fireplaces: 1
- Fireplace features: Vented Gas Fireplace, Living Room, Gas Starter
Interior area
- Total interior livable area: 1,000 sqft
Property
Parking
- Total spaces: 1
- Parking features: Driveway/Pad
- Covered spaces: 1
- Has uncovered spaces: Yes
Features
- Stories: 1
- Patio & porch: Porch, Deck
- Exterior features: Sidewalks
- Pool features: None
- Fencing: Wood,Wood Fence
Lot
- Size: 4,791 Square Feet
- Dimensions: 40 x 120
Details
- Parcel number: 029022 00010
Construction
Type & style
- Home type: SingleFamily
- Architectural style: Bungalow
- Property subtype: Single Family Residence
Materials
- Wood/Composition
- Roof: Composition Shingles
Condition
- New construction: No
- Year built: 1922
Utilities & green energy
- Utilities for property: Cable Available
Community & HOA
Community
- Security: Smoke Detector(s)
- Subdivision: Mt Arlington S/d Blk O
Location
- Region: Memphis
Financial & listing details
- Price per square foot: $200/sqft
- Tax assessed value: $199,100
- Annual tax amount: $2,536
- Price range: $199.5K - $199.5K
- Date on market: 9/23/2024
- Cumulative days on market: 36 days
- Listing terms: Owner Will Carry
Price history
| Date | Event | Price |
|---|---|---|
| 10/29/2024 | Sold | $199,500-5%$200/sqft |
Source:  MAAR #10181830 Report a problem MAAR #10181830 Report a problem | ||
| 9/23/2024 | Listed for sale | $209,900+949.5%$210/sqft |
Source: MAAR #10181830 Report a problem | ||
| 3/9/2016 | Sold | $20,000$20/sqft |
Source: Public Record Report a problem | ||
Public tax history
| Year | Property taxes | Tax assessment |
|---|---|---|
| 2025 | $2,624 -4.3% | $49,775 +19.6% |
| 2024 | $2,741 +8.1% | $41,625 |
| 2023 | $2,536 | $41,625 |
| 2022 | -- | $41,625 |
| 2021 | -- | $41,625 +59% |
| 2020 | $837 | $26,175 |
| 2019 | $837 -21.1% | $26,175 |
| 2018 | $1,060 -45.1% | $26,175 |
| 2017 | $1,932 +184.1% | $26,175 +30.9% |
| 2016 | $680 -13.7% | $20,000 -26.5% |
| 2014 | $788 | $27,200 |
| 2013 | -- | $27,200 +67.4% |
| 2012 | -- | $16,250 -34.2% |
| 2011 | -- | $24,700 |
| 2010 | -- | $24,700 |
| 2009 | -- | $24,700 +59.4% |
| 2008 | -- | $15,500 |
| 2007 | -- | $15,500 |
| 2006 | -- | $15,500 -13.2% |
| 2005 | -- | $17,850 +53.9% |
| 2004 | -- | $11,600 |
| 2003 | -- | $11,600 |
| 2002 | -- | $11,600 |
| 2001 | -- | $11,600 +3.3% |
| 2000 | -- | $11,225 |
Find assessor info on the county website
Neighborhood: Midtown
Nearby homes
- $227,8003 bd1 ba1.1k sqft930 Bruce St, Memphis, TN 38104Off Market
- $49,7004,791 sqft938 Bruce St, Memphis, TN 38104Off Market
- $160,6004 bd2 ba1.2k sqft926 Bruce St, Memphis, TN 38104Off Market

- $49,7004,791 sqft942 Bruce St, Memphis, TN 38104Off Market
- $162,4003 bd1 ba1.1k sqft922 Bruce St, Memphis, TN 38104Off Market
- $165,2003 bd2 ba1.5k sqft937 E Pkwy S, Memphis, TN 38104Off Market
- $176,1002 bd2 ba1.5k sqft937 E Parkway S, Memphis, TN 38104Off Market
- $1,7003 bd2 ba1.9k sqft931 E Pkwy S, Memphis, TN 38104For Rent
Nearby schools
GreatSchools rating
- 4/10Peabody Elementary SchoolGrades: PK-5Distance: 0.4 mi
- NAExceptional Children Special PlacementsGrades: PK-12Distance: 0.9 mi
- 4/10Central High SchoolGrades: 9-12Distance: 2.2 mi
Sell for more on Zillow
Get a Zillow Showcase℠ listing at no additional cost and you could sell for .
$181,900
2% more
+$3,638
With Zillow Showcase(estimated)
$185,538
Sell for more on Zillow
Get a Zillow Showcase℠ listing at no additional cost and you could sell for .
$181,900
2% more
+$3,638
With Zillow Showcase(estimated)
$185,538
- Tennessee
- Shelby County
- Memphis
- 38104
- Midtown
- 934 Bruce St
