Skip main navigation
Closed
  • $566,000

    934 Burns Dr SW, Atlanta, GA 30310

    5beds
    3,346sqft
    Single Family Residence
    Built in 1930
    7,492 Square Feet Lot
    $563,700 Zestimate®
    $169/sqft
    $4,102 Estimated rent

    Home value

    $563,700

    $519,000 - $614,000

    $4,102/mo

    Zestimate® history
    Loading
    Loading...

    Owner options

    List your home for rent

    $4,102/mo

    Rent Zestimate®

    Find your next renter with Zillow Rental Manager. Plus, with online applications, you can quickly screen prospective tenants – for free.

    Learn more

    $4,102/mo

    Rent Zestimate®

    Refinance and save

    $3,544/mo

    Est. payment

    Refinancing to a lower rate could help reduce your monthly payments and save thousands over the life of the loan.

    See today's rates

    $3,544/mo

    Est. payment

    Explore your selling options

    Work with a Zillow partner agent

    Leverage their expertise and Zillow's premium Showcase listings to get your home seen by more buyers.

    Get started

    List with your own agent

    Get your home in front of millions of buyers by listing it on Zillow.

    Learn how to do it

    Sell it yourself

    Take full control of how buyers see your home on Zillow by listing For Sale by Owner (FSBO).

    List your home

    What's special

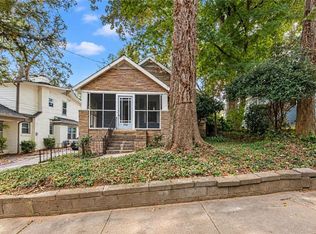
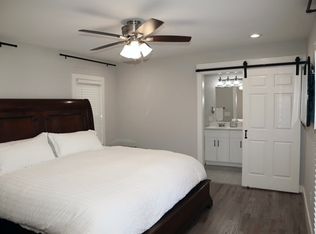
    Expanded 1930s craftsman perched on a quiet lot in Sylvan Hills. This home lives large--5 bedrooms, 4.5 baths, and 2 primary suites with over 3300 square feet of living space. A quintessentially southern front porch overlooks Burns Drive, a quiet street in Sylvan Hills dotted with historic homes and shady trees. Inside, you'll find a blend of historic charm and modern updates--coffered ceilings, built-in bookshelves, and a fireside living room. The kitchen is the heart of the home--a breakfast bar is the perfect spot for busy mornings, and ample tasking space and double ovens make hosting a breeze. French press? Espresso machine? Pourover? All three? This spacious kitchen has room to accommodate your caffeine intake ritual and then some--a dedicated butler's pantry has additional cabinet space, shelving, and beverage cooler. A separate walk-in pantry offers plenty of room for your Costco and Dekalb Farmer's Market hauls, which brings us to the dining room--it's time to brush up on your cooking, because you'll be hosting holidays from now on! The generous dining room comfortably fits everyone, so you'll be able to celebrate milestones and be within earshot of all of the gossip--no need for the awkward kids table in a separate room. Off the kitchen, a big laundry room and mudroom with built-in storage offers maximum convenience, along with a powder room for guests. On the main, the first primary suite has a walk-in closet and roomy tiled bath with double vanity and rainhead shower. Upstairs, a second primary suite also has a large walk-in closet and spacious tiled bath with double vanity and water closet. A third (yes, third!) ensuite is off the upstairs hall, and two additional bedrooms and hall bath round out the upstairs. This home is set on a large lot--over 150 feet deep. The peaceful backyard has a freshly stained deck perfect for entertaining. In the back of the yard, a poured concrete pad flanked by 3 walls is the ideal spot for a fire pit and Adirondack chairs, future greenhouse, or studio. Savvy buyers, the current owner doesn't have the history of the back structure, but based on the terracotta mosaic patio and poured concrete, it was most likely an accessory dwelling of some kind. Sylvan Hills is a sweet community of historic homes on Atlanta's westside. Only a couple of blocks from verdant Perkerson Park, easy access to Tyler Perry studios and the continuously expanding Fort Mac, and a few short blocks to the exploding development along the westside Beltline. Ask about our rate buydown!

    Zillow last checked:

    Listing updated:

    Listed by:

    Serene Varghese 404-313-6442,

    Bolst, Inc.

    Bought with:

    Non Mls Salesperson

    Non-Mls Company

    Source: GAMLS,MLS#: 10641907MLS Logo

    Facts & features

    Interior

    Bedrooms & bathrooms
    • Bedrooms: 5
    • Bathrooms: 5
    • Full bathrooms: 4
    • 1/2 bathrooms: 1
    • Main level bathrooms: 1
    • Main level bedrooms: 1
    Rooms
    • Room types: Other
    Dining room
    • Features: Seats 12+, Separate Room
    Kitchen
    • Features: Breakfast Bar, Walk-in Pantry
    Heating
    • Forced Air
    Cooling
    • Ceiling Fan(s), Central Air
    Appliances
    • Included: Cooktop, Dishwasher, Disposal, Double Oven, Dryer, Microwave, Refrigerator, Stainless Steel Appliance(s), Washer
    • Laundry: Other
    Features
    • Bookcases, Double Vanity, High Ceilings, Master On Main Level, Tile Bath, Tray Ceiling(s), Walk-In Closet(s)
    • Flooring: Carpet, Tile, Vinyl
    • Windows: Double Pane Windows
    • Basement: Crawl Space
    • Attic: Pull Down Stairs
    • Number of fireplaces: 1
    • Fireplace features: Living Room
    • Common walls with other units/homes: No Common Walls
    Interior area
    • Total structure area: 3,346
    • Total interior livable area: 3,346 sqft
    • Finished area above ground: 3,346
    • Finished area below ground: 0

    Property

    Parking
    • Parking features: Off Street
    Accessibility
    • Accessibility features: Other
    Features
    • Levels: Two
    • Stories: 2
    • Patio & porch: Deck, Porch
    • Fencing: Back Yard
    • Has view: Yes
    • View description: City
    Lot
    • Size: 7,492 Square Feet
    • Features: City Lot
    Details
    • Parcel number: 14 012100031158

    Construction

    Type & style
    • Home type: SingleFamily
    • Architectural style: Craftsman
    • Property subtype: Single Family Residence
    Materials
    • Brick, Concrete
    • Foundation: Block, Pillar/Post/Pier
    • Roof: Composition
    Condition
    • Resale
    • New construction: No
    • Year built: 1930

    Utilities & green energy

    • Sewer: Public Sewer
    • Water: Public
    • Utilities for property: Electricity Available, High Speed Internet, Sewer Connected, Water Available
    Green energy
    • Energy efficient items: Thermostat, Windows

    Community & HOA

    Community
    • Features: Park, Sidewalks, Street Lights, Near Public Transport, Walk To Schools, Near Shopping
    • Security: Smoke Detector(s)
    • Subdivision: Sylvan Hills
    HOA
    • Has HOA: No
    • Services included: None
    Location
    • Region: Atlanta

    Financial & listing details

    • Price per square foot: $169/sqft
    • Tax assessed value: $625,000
    • Annual tax amount: $7,086
    • Date on market: 11/11/2025
    • Cumulative days on market: 50 days
    • Listing agreement: Exclusive Right To Sell
    • Electric utility on property: Yes

    Price history

    DateEventPrice
    2/3/2026Sold$566,000+5.8%$169/sqft
    Source: GAMLS #10641907 Report a problem
    3/2/2022Sold$535,000+127.7%$160/sqft
    Source: Public Record Report a problem
    3/19/2021Sold$235,000-8.4%$70/sqft
    Source: Public Record Report a problem
    12/1/2020Sold$256,541+26.4%$77/sqft
    Source: Public Record Report a problem
    7/1/2019Sold$203,000+42%$61/sqft
    Source: GAMLS #8560140 Report a problem
    10/24/2018Sold$143,000+18.2%$43/sqft
    Source: Public Record Report a problem
    11/22/2006Sold$121,000-25.1%$36/sqft
    Source: Public Record Report a problem
    8/4/2006Sold$161,500-43.9%$48/sqft
    Source: Public Record Report a problem
    11/17/2005Sold$288,000+76.7%$86/sqft
    Source: Public Record Report a problem
    11/14/2001Sold$163,000$49/sqft
    Source: Public Record Report a problem

    Public tax history

    YearProperty taxesTax assessment
    2025$8,036 +11.9%$250,000 -3.9%
    2024$7,184 +5.2%$260,160 +21.6%
    2023$6,827 +69%$214,000 +114.3%
    2022$4,041 -3.9%$99,840 -0.6%
    2021$4,206 +27%$100,480 +25.6%
    2020$3,312 -19.1%$80,000 -49.1%
    2019$4,096 $157,200 +101.8%
    2018$4,096 $77,880 +171.2%
    2017$4,096 +93.9%$28,720
    2016$2,112 +0.1%$28,720
    2015$2,110 +96.9%$28,720 +21.5%
    2014$1,072 +30.1%$23,640 +26.6%
    2013$824 -0.7%$18,680
    2012$830 $18,680
    2011-- $18,680 -34.1%
    2010$1,253 -75.6%$28,360 -76.5%
    2007$5,126 $120,720
    Find assessor info on the county website

    Neighborhood: Sylvan Hills

    Nearby schools

    GreatSchools rating
    Schools provided by the listing agent
    • Elementary: Perkerson
    • Middle: Sylvan Hills
    • High: Carver

    Source: GAMLS. This data may not be complete. We recommend contacting the local school district to confirm school assignments for this home.

    Get a cash offer in 3 minutes
    Find out how much your home could sell for in as little as 3 minutes with a no-obligation cash offer.
    Estimated market value
    $563,700
    Get a cash offer in 3 minutes
    Find out how much your home could sell for in as little as 3 minutes with a no-obligation cash offer.
    Estimated market value
    $563,700