Nestled in a charming neighborhood, this brick ranch home is a perfect blend of modern convenience and classic elegance. Its wonderful location puts it within easy reach of all the amenities of Louisville city, yet offers the peace and tranquility of suburban living. Step inside and you'll be immediately impressed by the spaciousness of this home. With its 4 well-appointed bedrooms, it's perfect for a growing family or for those who love to entertain guests. The living room features a beautiful huge picture window and a wonderful open concept to the kitchen and backyard. The large front porch is the perfect spot to enjoy your morning coffee while taking in the beautiful view of the neighborhood. The real showstopper, however, can be found in the walk-out basement. With its huge entertainment space, you'll be able to host all the parties you've ever dreamed of. Whether it's a game night with friends or a big family celebration, this basement and lower-level patio is perfect for all occasions. And if that's not enough, you'll love the tons of storage space this home offers. With ample closets, and a pantry, you'll have plenty of room to store all your belongings. But perhaps the best feature of this home is the outdoor living space. The wonderful deck and patio offer the perfect spot for al fresco dining, while the above-ground pool is perfect for those hot summer days. Whether you're hosting a pool party for friends or just lounging on a float, you'll feel like you're on vacation every day. In short, this brick ranch home is a wonderful oasis of entertainment, relaxation, and comfort. With its spacious layout, ample storage, and amazing outdoor living space, it's the perfect place to call home.
Closed
$250,000
934 Church St, Louisville, OH 44641
4beds
1,778sqft
Single Family Residence
Built in 1968
0.29 Acres Lot
$279,200 Zestimate®
$141/sqft
$1,867 Estimated rent
Home value
$279,200
$265,000 - $293,000
$1,867/mo
Zestimate® history
Owner options
List your home for rent
$1,867/mo
Rent Zestimate®
Find your next renter with Zillow Rental Manager. Plus, with online applications, you can quickly screen prospective tenants – for free.
$1,867/mo
Rent Zestimate®
Refinance and save
$1,725/mo
Est. payment
Refinancing to a lower rate could help reduce your monthly payments and save thousands over the life of the loan.
$1,725/mo
Est. payment
Explore your selling options
Work with a Zillow partner agent
Leverage their expertise and Zillow's premium Showcase listings to get your home seen by more buyers.
Get startedList with your own agent
Get your home in front of millions of buyers by listing it on Zillow.
Learn how to do itSell it yourself
Take full control of how buyers see your home on Zillow by listing For Sale by Owner (FSBO).
List your homeWhat's special
Brick ranch homePool partyModern convenienceSuburban livingClassic eleganceWonderful deckLower - level patio
Zillow last checked:
Listing updated:
Listed by:
Arden R Lingenhoel alingenhoel@cutlercigroup.com330-323-6896,
Cutler Real Estate
Bought with:
Jonathan M Burris, 2008003427
Keller Williams Legacy Group Realty
Source: MLS Now,MLS#: 5036590 Originating MLS: Stark Trumbull Area REALTORS
Originating MLS: Stark Trumbull Area REALTORSFacts & features
Interior
Bedrooms & bathrooms
- Bedrooms: 4
- Bathrooms: 2
- Full bathrooms: 2
- Main level bathrooms: 1
- Main level bedrooms: 3
Primary bedroom
- Description: Flooring: Luxury Vinyl Tile
- Level: First
- Dimensions: 10 x 13
Bedroom
- Description: Flooring: Luxury Vinyl Tile
- Level: First
- Dimensions: 12 x 11
Bedroom
- Description: Flooring: Luxury Vinyl Tile
- Level: First
- Dimensions: 10 x 11
Bedroom
- Description: Flooring: Luxury Vinyl Tile
- Level: Lower
- Dimensions: 10 x 10
Dining room
- Description: Flooring: Luxury Vinyl Tile
- Level: First
- Dimensions: 12 x 12
Kitchen
- Description: Flooring: Luxury Vinyl Tile
- Features: Breakfast Bar, Built-in Features, Granite Counters, Laminate Counters
- Level: First
- Dimensions: 12 x 12
Living room
- Description: Flooring: Luxury Vinyl Tile
- Level: First
- Dimensions: 13 x 18
Office
- Description: Flooring: Luxury Vinyl Tile
- Level: Lower
- Dimensions: 12 x 10
Recreation
- Description: Flooring: Luxury Vinyl Tile
- Level: Lower
- Dimensions: 14 x 12
Utility room
- Description: Flooring: Concrete
- Level: Lower
- Dimensions: 14 x 12
Heating
- Gas
Cooling
- Central Air
Appliances
- Included: Dryer, Dishwasher, Disposal, Range, Refrigerator, Water Softener, Washer
Features
- Breakfast Bar, Ceiling Fan(s), Eat-in Kitchen, Pantry, Bar
- Basement: Full,Finished,Storage Space,Walk-Out Access
- Number of fireplaces: 1
Interior area
- Total structure area: 1,778
- Total interior livable area: 1,778 sqft
- Finished area above ground: 1,080
- Finished area below ground: 698
Property
Parking
- Total spaces: 2
- Parking features: Concrete, Driveway, Garage Faces Front, Garage, Garage Door Opener
- Garage spaces: 2
Features
- Levels: One
- Stories: 1
- Patio & porch: Covered, Deck, Front Porch, Patio, Porch
- Exterior features: Fire Pit, Rain Gutters
- Has private pool: Yes
- Pool features: Above Ground, Gas Heat, Outdoor Pool, Liner
Lot
- Size: 0.29 Acres
- Features: City Lot, Front Yard, Landscaped
Details
- Parcel number: 03601299
Construction
Type & style
- Home type: SingleFamily
- Architectural style: Ranch
- Property subtype: Single Family Residence
Materials
- Brick
- Roof: Asphalt
Condition
- Year built: 1968
Utilities & green energy
- Sewer: Public Sewer
- Water: Public
Community & HOA
Community
- Subdivision: Louisville
HOA
- Has HOA: No
Location
- Region: Louisville
Financial & listing details
- Price per square foot: $141/sqft
- Tax assessed value: $199,700
- Annual tax amount: $2,406
- Date on market: 5/9/2024
- Cumulative days on market: 28 days
Price history
| Date | Event | Price |
|---|---|---|
| 6/11/2024 | Sold | $250,000+4.2%$141/sqft |
Source:  MLS Now #5036590 Report a problem MLS Now #5036590 Report a problem | ||
| 5/13/2024 | Pending sale | $239,900$135/sqft |
Source:  Cutler Real Estate #5036590 Report a problem Cutler Real Estate #5036590 Report a problem | ||
| 5/13/2024 | Contingent | $239,900$135/sqft |
Source: MLS Now #5036590 Report a problem | ||
| 5/9/2024 | Listed for sale | $239,900+99.9%$135/sqft |
Source: MLS Now #5036590 Report a problem | ||
| 7/23/2013 | Sold | $120,000-7.3%$67/sqft |
Source: MLS Now #3409380 Report a problem | ||
| 5/18/2013 | Listed for sale | $129,500+21%$73/sqft |
Source: Howard Hanna - Canton #3409380 Report a problem | ||
| 4/5/1996 | Sold | $107,000$60/sqft |
Source: Public Record Report a problem | ||
Public tax history
| Year | Property taxes | Tax assessment |
|---|---|---|
| 2024 | $2,785 +16.1% | $69,900 +28.2% |
| 2023 | $2,400 -0.2% | $54,530 |
| 2022 | $2,406 -0.3% | $54,530 |
| 2021 | $2,413 +20% | $54,530 +11% |
| 2020 | $2,011 +100% | $49,140 |
| 2019 | $1,006 | $49,140 |
| 2018 | $1,006 -44.8% | $49,140 +14.4% |
| 2017 | $1,822 -2% | $42,950 |
| 2016 | $1,859 -0.3% | $42,950 |
| 2015 | $1,865 | $42,950 +10.7% |
| 2014 | $1,865 +110.9% | $38,790 |
| 2013 | $884 | $38,790 +0.9% |
| 2012 | -- | $38,440 -13.3% |
| 2011 | -- | $44,350 +3.2% |
| 2010 | -- | $42,980 |
| 2009 | $1,523 -0.9% | -- |
| 2008 | $1,537 +1.7% | -- |
| 2007 | $1,511 +12.7% | -- |
| 2005 | $1,341 -1% | -- |
| 2004 | $1,355 -1.1% | -- |
| 2003 | $1,370 +1.3% | -- |
| 2002 | $1,353 -0.1% | -- |
| 2001 | $1,354 +15.7% | -- |
| 2000 | $1,170 | -- |
Find assessor info on the county website
Neighborhood: 44641
Nearby homes
- $226,0002 bd2 ba1.3k sqft924 Church St, Louisville, OH 44641Off Market

- $278,6003 bd1 ba1.4k sqft940 Church St, Louisville, OH 44641Off Market
- $301,2005 bd2 ba2.3k sqft721 Edwards Cir, Louisville, OH 44641Off Market
- $255,0004 bd3 ba2.7k sqft916 Church St, Louisville, OH 44641Sold
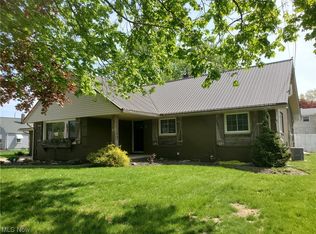
- $276,3004 bd1 ba1.6k sqft731 Edwards Cir, Louisville, OH 44641Off Market
- $246,8003 bd2 ba1.3k sqft933 Church St, Louisville, OH 44641Off Market
- $288,2004 bd2 ba1.8k sqft947 Church St, Louisville, OH 44641Off Market
- $298,9004 bd2 ba2.2k sqft921 Church St, Louisville, OH 44641Off Market
Nearby schools
GreatSchools rating
- 7/10Louisville Elementary SchoolGrades: K-5Distance: 0.6 mi
- 7/10Louisville Middle SchoolGrades: 6-8Distance: 0.3 mi
- 7/10Louisville High SchoolGrades: 9-12Distance: 0.3 mi
Schools provided by the listing agent
- District: Louisville CSD - 7607
Source: MLS Now. This data may not be complete. We recommend contacting the local school district to confirm school assignments for this home.
Get a cash offer in 3 minutes
Find out how much your home could sell for in as little as 3 minutes with a no-obligation cash offer.
Estimated market value
$279,200
Get a cash offer in 3 minutes
Find out how much your home could sell for in as little as 3 minutes with a no-obligation cash offer.
Estimated market value
$279,200
- Ohio
- Stark County
- Louisville
- 44641
- 934 Church St
Nearby cities
Nearby neighborhoods
Nearby zip codes
Other Louisville Topics
