Skip main navigation
Sold for $480,000
  • $480,000

    934 Cliffrose Way, Severance, CO 80550

    4beds
    2,482sqft
    Single Family Residence
    Built in 2006
    8,607.46 Square Feet Lot
    $480,600 Zestimate®
    $193/sqft
    $2,826 Estimated rent

    Home value

    $480,600

    $457,000 - $505,000

    $2,826/mo

    Zestimate® history
    Loading
    Loading...

    Owner options

    List your home for rent

    $2,826/mo

    Rent Zestimate®

    Find your next renter with Zillow Rental Manager. Plus, with online applications, you can quickly screen prospective tenants – for free.

    Learn more

    $2,826/mo

    Rent Zestimate®

    Refinance and save

    $3,042/mo

    Est. payment

    Refinancing to a lower rate could help reduce your monthly payments and save thousands over the life of the loan.

    See today's rates

    $3,042/mo

    Est. payment

    Explore your selling options

    Work with a Zillow partner agent

    Leverage their expertise and Zillow's premium Showcase listings to get your home seen by more buyers.

    Get started

    List with your own agent

    Get your home in front of millions of buyers by listing it on Zillow.

    Learn how to do it

    Sell it yourself

    Take full control of how buyers see your home on Zillow by listing For Sale by Owner (FSBO).

    List your home

    What's special

    Covered deckCovered front porchAbundant storage optionsCharming pergolaPrimary suiteVaulted ceilingsPrivate orchard feel
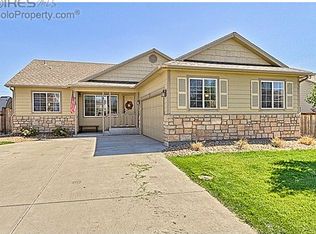
    Welcome home to this beautifully updated four-bedroom, three-bath ranch-style retreat! Step onto the inviting covered front porch and into a spacious, thoughtfully designed layout. The bright kitchen offers a huge pantry and plenty of counter space, while the convenience of main-floor laundry adds ease to your daily routine. The primary suite boasts vaulted ceilings and a private full bathroom, creating a serene escape. Set your mind at ease with the newer roof, water heater, and fresh paint! Downstairs, a fully finished basement offers incredible space, featuring a generous family room, a Jack-and-Jill bathroom, and an oversized fourth bedroom, perfect for guests or a home office. Highlights include central A/C, soaring vaulted ceilings, brand-new luxury vinyl plank flooring, and abundant storage options including a large basement storage room, attic, under-stair space, and multiple closets. Enjoy summer nights under the charming pergola or watch the Severance fireworks from your covered deck. The backyard features apples and grapes, creating a private orchard feel, while the beautifully designed landscaping makes it a perfect outdoor retreat. Plus, there’s no metro tax! This prime location offers a public library with a Level 3 fast charger, community gardens, and a fishing pond right at the neighborhood entrance. This home truly combines comfort, thoughtful upgrades, and unbeatable amenities in a wonderful community setting!

    Zillow last checked:

    Listing updated:

    Listed by:

    Hailey Erskine 720-810-7973,

    Redfin Corporation

    Bought with:

    Non Member

    Non Member

    Source: elevateMLS,MLS#: 1214821MLS Logo

    Facts & features

    Interior

    Bedrooms & bathrooms
    • Bedrooms: 4
    • Bathrooms: 3
    • Full bathrooms: 2
    • 3/4 bathrooms: 1
    Basement
    • Area: 1230
    Heating
    • Forced Air, Natural Gas
    Cooling
    • Central Air
    Appliances
    • Included: Dishwasher, Dryer, Microwave, Oven, Range, Refrigerator, Washer
    • Laundry: Main Level
    Features
    • Other, See Prop Desc Remarks
    • Flooring: Carpet, Tile, Luxury Vinyl
    • Basement: Full,Partially Finished
    • Has fireplace: No
    • Fireplace features: None
    Interior area
    • Total structure area: 2,482
    • Total interior livable area: 2,482 sqft
    • Finished area above ground: 1,252
    • Finished area below ground: 1,230

    Property

    Parking
    • Total spaces: 2
    • Parking features: Attached, Paved Driveway
    • Attached garage spaces: 2
    Features
    • Fencing: Back Yard
    Lot
    • Size: 8,607 sqft
    • Features: See Remarks, Landscaped
    Details
    • Parcel number: 080702440012

    Construction

    Type & style
    • Home type: SingleFamily
    • Architectural style: Ranch
    • Property subtype: Single Family Residence
    Materials
    • Stone, Other
    • Roof: Composite Shingle
    Condition
    • Existing Home
    • New construction: No
    • Year built: 2006

    Utilities & green energy

    • Water: Municipal
    • Utilities for property: Electricity Connected, Natural Gas Connected

    Community & neighborhood

    Community
    • Community features: Garden Area, Hiking or Biking Trails, See Prop Desc Remarks
    Location
    • Region: Severance

    HOA & financial

    HOA
    • Has HOA: Yes
    • HOA fee: $252 annually

    Other

    Other facts
    • Listing terms: Cash,Conventional,FHA,VA Loan

    Price history

    DateEventPrice
    2/6/2026Sold$480,000+1.1%$193/sqft
    Source: elevateMLS #1214821 Report a problem
    12/22/2025Pending sale$475,000$191/sqft
    Source: REcolorado as distributed by MLS GRID #8423609 Report a problem
    12/22/2025Contingent$475,000$191/sqft
    Source: elevateMLS #1214821 Report a problem
    10/28/2025Price change$475,000-2.1%$191/sqft
    Source: REcolorado as distributed by MLS GRID #8423609 Report a problem
    9/5/2025Listed for sale$485,000+30%$195/sqft
    Source: REcolorado as distributed by MLS GRID #8423609 Report a problem
    6/30/2020Sold$373,000-0.5%$150/sqft
    Source: Public Record Report a problem
    5/29/2020Pending sale$375,000$151/sqft
    Source: RTown Real Estate #912236 Report a problem
    5/19/2020Listed for sale$375,000+29.3%$151/sqft
    Source: RTown Real Estate #912236 Report a problem
    7/8/2016Sold$290,000+1.8%$117/sqft
    Source: Public Record Report a problem
    6/11/2016Pending sale$285,000$115/sqft
    Source: Keller Williams - Northern Colorado #793482 Report a problem
    6/6/2016Listed for sale$285,000$115/sqft
    Source: Keller Williams FTC Gold #793482 Report a problem

    Public tax history

    YearProperty taxesTax assessment
    2025$2,738 +8.8%$27,750 -13.5%
    2024$2,515 +6.1%$32,080 -1%
    2023$2,371 +7.2%$32,390 +34%
    2022$2,211 +10.5%$24,170 -2.8%
    2021$2,001 $24,860 +8.4%
    2020$2,001 +15.9%$22,940
    2019$1,727 -12.9%$22,940 +21.3%
    2018$1,984 +14.9%$18,910
    2017$1,727 -5.5%$18,910 +13%
    2016$1,827 +22.6%$16,730
    2015$1,490 +6.3%$16,730 +13.3%
    2014$1,402 $14,770
    2013-- $14,770 +5.3%
    2012-- $14,020
    2011-- $14,020 -3.2%
    2010-- $14,490
    2009-- $14,490 +59.9%
    2008-- $9,060
    2007-- $9,060 +45200%
    2006-- $20

    Find assessor info on the county website

    Neighborhood: 80550

    Nearby schools

    GreatSchools rating
    Schools provided by the listing agent
    • District: Weld RE-4

    Source: elevateMLS. This data may not be complete. We recommend contacting the local school district to confirm school assignments for this home.

    Get a cash offer in 3 minutes
    Find out how much your home could sell for in as little as 3 minutes with a no-obligation cash offer.
    Estimated market value
    $480,600
    Get a cash offer in 3 minutes
    Find out how much your home could sell for in as little as 3 minutes with a no-obligation cash offer.
    Estimated market value
    $480,600