Welcome home to 934 Dallas Dr! This spacious rancher offers the perfect blend of comfort, flexibility, functionality, and amazing view. The main level features 2 generously sized bedrooms and 1.5 bathrooms, along with a bright and inviting living area, an eat-in kitchen, and convenient one-floor living. Brand new flooring throughout most of the first floor. Downstairs, the fully finished lower level expands your living space with 3 additional rooms- bedrooms, if you choose- plenty of space for the kids, guests, multi-generational living, a home office, or recreation space. Outside, you'll appreciate the oversized driveway, attached garage, and covered carport, providing plenty of parking and storage. Partial Home Generator hookup. The large, level yard offers ample room for entertaining, gardening, or simply relaxing outdoors. Other updates include a new roof within 1 year and newer CAC. Conveniently located close to shopping, dining, parks, and Baltimore, Harrisburg, and Lancaster commuter routes, this home delivers the space you need with the versatility you've been looking for.
Pending
$295,000
934 Dallas Dr, York, PA 17406
2beds
1,864sqft
Single Family Residence
Built in 1977
0.54 Acres Lot
$298,100 Zestimate®
$158/sqft
$-- HOA
What's special
Spacious rancherConvenient one-floor livingAttached garageFully finished lower levelEat-in kitchenCovered carportOversized driveway
- 45 days
- 61
- 2
Zillow last checked:
Listing updated:
Listed by:
Andrew Spangenberger 717-683-0525,
Cummings & Co. Realtors 7179005990
Source: Bright MLS,MLS#: PAYK2109264
Facts & features
Interior
Bedrooms & bathrooms
- Bedrooms: 2
- Bathrooms: 2
- Full bathrooms: 1
- 1/2 bathrooms: 1
- Main level bathrooms: 2
- Main level bedrooms: 2
Basement
- Area: 800
Heating
- Forced Air, Oil
Cooling
- Central Air, Electric
Appliances
- Included: Electric Water Heater
Features
- Basement: Full
- Number of fireplaces: 1
Interior area
- Total structure area: 1,864
- Total interior livable area: 1,864 sqft
- Finished area above ground: 1,064
- Finished area below ground: 800
Property
Parking
- Total spaces: 2
- Parking features: Driveway
- Uncovered spaces: 2
Accessibility
- Accessibility features: None
Features
- Levels: Two
- Stories: 2
- Pool features: None
Lot
- Size: 0.54 Acres
Details
- Additional structures: Above Grade, Below Grade
- Parcel number: 350000501100000000
- Zoning: RESIDENTIAL
- Special conditions: Standard
Construction
Type & style
- Home type: SingleFamily
- Architectural style: Ranch/Rambler
- Property subtype: Single Family Residence
Materials
- Aluminum Siding, Brick
- Foundation: Permanent
Condition
- New construction: No
- Year built: 1977
Utilities & green energy
- Sewer: Septic Exists
- Water: Public
Community & HOA
Community
- Subdivision: None Available
HOA
- Has HOA: No
Location
- Region: York
- Municipality: LOWER WINDSOR TWP
Financial & listing details
- Price per square foot: $158/sqft
- Tax assessed value: $119,870
- Annual tax amount: $4,642
- Date on market: 8/7/2026
- Listing agreement: Exclusive Right To Sell
- Ownership: Fee Simple
Estimated market value
$298,100
$283,000 - $313,000
$2,012/mo
Price history
| Date | Event | Price |
|---|---|---|
| 8/8/2026 | Pending sale | $295,000$158/sqft |
Source:  Bright MLS #PAYK2109264 Report a problem Bright MLS #PAYK2109264 Report a problem | ||
| 8/7/2026 | Listed for sale | $295,000+178.3%$158/sqft |
Source: Bright MLS #PAYK2109264 Report a problem | ||
| 5/25/1999 | Sold | $106,000$57/sqft |
Source: Public Record Report a problem | ||
Public tax history
| Year | Property taxes | Tax assessment |
|---|---|---|
| 2026 | $4,355 +2.8% | $119,870 |
| 2025 | $4,235 +5.2% | $119,870 |
| 2024 | $4,025 +0.6% | $119,870 |
| 2023 | $4,001 +5.5% | $119,870 |
| 2022 | $3,793 0% | $119,870 |
| 2021 | $3,793 | $119,870 |
| 2020 | $3,793 +2.6% | $119,870 |
| 2019 | $3,696 +2.4% | $119,870 |
| 2018 | $3,609 +388.8% | $119,870 |
| 2017 | $738 | $119,870 |
| 2016 | -- | $119,870 |
| 2015 | -- | $119,870 |
| 2014 | -- | $119,870 +2.3% |
| 2013 | -- | $117,170 |
| 2012 | -- | $117,170 |
| 2011 | -- | $117,170 |
| 2010 | -- | $117,170 |
| 2009 | -- | $117,170 |
| 2008 | -- | $117,170 |
| 2007 | -- | $117,170 |
| 2006 | -- | $117,170 +41.6% |
| 2005 | -- | $82,730 |
| 2004 | -- | $82,730 |
| 2003 | -- | $82,730 |
| 2002 | -- | $82,730 |
| 2000 | -- | $82,730 |
| 1999 | -- | $82,730 |
Find assessor info on the county website
Monthly payment
Est. payment
Payment breakdown
Explore the cost of this home by adjusting the details. Changes won't be saved.Climate risks
Neighborhood: 17406
Nearby schools
Schools provided by the listing agent
- District: Eastern York
Source: Bright MLS. This data may not be complete. We recommend contacting the local school district to confirm school assignments for this home.
Similar homes
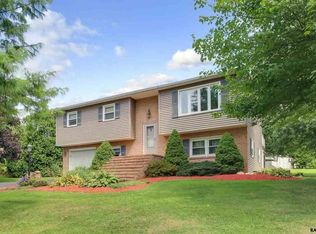
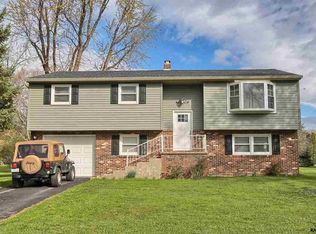
- $289,9003 bd1 ba1.6k sqft415 Woodland View Dr, York, PA 17406For Sale
 MLS ID #PAYK2108812, Mr. Scott S Kopp, Berkshire Hathaway HomeServices Homesale Realty. Bright MLS
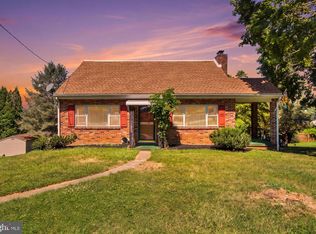
 - $419,9995 bd2 ba2.5k sqft4545 E Prospect Rd, York, PA 17406For Sale
 MLS ID #PAYK2110934, Carlos Zapata, EXP Realty, LLC. Bright MLS
 - $317,5004 bd2 ba1.7k sqft605 Norman Rd, York, PA 17406For Sale
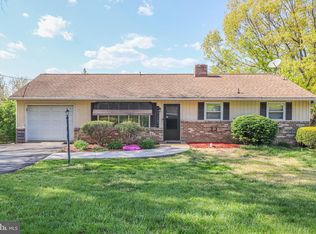 MLS ID #PAYK2101928, Stacey Zimnicky, Core Partners Realty LLC. Bright MLS
 - $315,0003 bd3 ba2.7k sqft1345 Windsor Rd, Red Lion, PA 17356For Sale
 MLS ID #PAYK2111188, Tami Behler, Inch & Co. Real Estate, LLC. Bright MLS
 - $349,9003 bd2 ba1.9k sqft1164 Long Ln, Mount Joy, PA 17552For SaleMLS ID #PALA2095396, Sayre Long, Keller Williams Elite. Bright MLS
- $242,5003 bd1 ba1k sqft2786 Clearbrook Blvd, York, PA 17406For SaleMLS ID #PAYK2111586, Ross Stanard, Howard Hanna Real Estate Services-York. Bright MLS
- $325,0002 bd2 ba2.3k sqft34 Wabank Rd, Millersville, PA 17551For SaleMLS ID #PALA2094584, Terry Grinestaff, Advanced Realty Services. Bright MLS
- $289,9004 bd2 ba1.8k sqft200 Canary Cir, York, PA 17404For SaleMLS ID #PAYK2108556, Rick Shaffer, Berkshire Hathaway HomeServices Homesale Realty. Bright MLS
- $315,0003 bd2 ba1.4k sqft138 Eleanor Dr, Marietta, PA 17547For SaleMLS ID #PALA2093570, Jerry Lehman, Coldwell Banker Realty. Bright MLS
- $324,9002 bd1 ba1.7k sqft914 Somerset Ln, York, PA 17403For SaleMLS ID #PAYK2110532, Dan Hineline, Coldwell Banker Realty. Bright MLS
- $349,9003 bd2 ba1.8k sqft1733 Powder Mill Rd, York, PA 17403For SaleMLS ID #PAYK2110288, Jill Romine, Keller Williams Keystone Realty. Bright MLS
- $324,9003 bd2 ba1.9k sqft1112 Hanover Rd, York, PA 17408For SaleMLS ID #PAYK2111190, JAMI ZELGER, Coldwell Banker Realty. Bright MLS
- $419,0003 bd3 ba2.4k sqft1790 Mount Zion Rd, York, PA 17406For SaleMLS ID #PAYK2109990, Robin Turner, Howard Hanna Real Estate Services-Shrewsbury. Bright MLS
- $299,9003 bd1 ba1.2k sqft55 Larkspur Ln, Elizabethtown, PA 17022For SaleMLS ID #PALA2094226, Mike Skillman, RE/MAX Pinnacle. Bright MLS
- $345,0003 bd3 ba2k sqft2188 Esbenshade Rd, York, PA 17408For SaleMLS ID #PAYK2110490, Binay Luitel, Ghimire Homes. Bright MLS
- $349,9003 bd3 ba2.5k sqft2780 Northvue Ln, York, PA 17408For SaleMLS ID #PAYK2109478, Logan Chappel, JRHeller.com LLC. Bright MLS
- $270,0003 bd3 ba2.2k sqft404 Marion Rd, York, PA 17406For SaleMLS ID #PAYK2110466, Jessica Gray, Keller Williams Keystone Realty. Bright MLS
- $274,9004 bd1 ba2.1k sqft40 2nd St, Windsor, PA 17366For SaleMLS ID #PAYK2111360, STEPHEN SHEMLER, Iron Valley Real Estate of Central PA. Bright MLS
- $344,4003 bd2 ba1.8k sqft2708 Sunset Ln, York, PA 17408For SaleMLS ID #PAYK2107296, Dominic Davis, Keller Williams Keystone Realty. Bright MLS
- $327,9003 bd2 ba2k sqft1215 Perry Ln, York, PA 17403For SaleMLS ID #PAYK2103598, Maria Accardo, Keller Williams Keystone Realty. Bright MLS
