Skip main navigation
Sold for $186,800
  • $186,800

    934 Deer Haven Dr, Owensboro, KY 42301

    4beds
    2,128sqft
    Single Family Residence, Residential, Manufactured Home
    Built in 2004
    0.27 Acres Lot
    $187,900 Zestimate®
    $88/sqft
    $1,726 Estimated rent

    Home value

    $187,900

    $179,000 - $197,000

    $1,726/mo

    Zestimate® history
    Loading
    Loading...

    Owner options

    List your home for rent

    $1,726/mo

    Rent Zestimate®

    Find your next renter with Zillow Rental Manager. Plus, with online applications, you can quickly screen prospective tenants – for free.

    Learn more

    $1,726/mo

    Rent Zestimate®

    Refinance and save

    $924/mo

    Est. payment

    Refinancing to a lower rate could help reduce your monthly payments and save thousands over the life of the loan.

    See today's rates

    $924/mo

    Est. payment

    Explore your selling options

    Work with a Zillow partner agent

    Leverage their expertise and Zillow's premium Showcase listings to get your home seen by more buyers.

    Get started

    List with your own agent

    Get your home in front of millions of buyers by listing it on Zillow.

    Learn how to do it

    Sell it yourself

    Take full control of how buyers see your home on Zillow by listing For Sale by Owner (FSBO).

    List your home

    What's special

    Dedicated mudroom
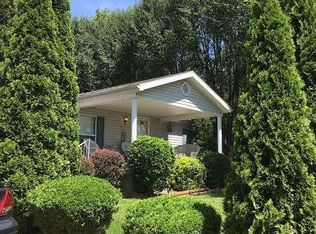
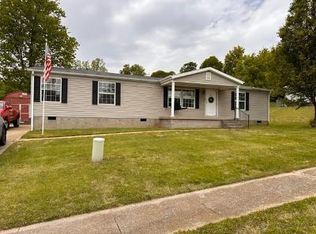
    This thoughtfully configured 2128 sq ft home offers 4 bedrooms, 2 full baths, and a like-new condition. The floorplan includes a Formal Living Room, plus a separate Family Room with Corner Fireplace. The kitchen features an abundance of oak cabinets, and comes equipped with all appliances. There's a dedicated mudroom, and convenient laundry that includes the clothes washer and dryer. A detached 480 sq ft garage offers storage for your car and lawn equipment. Located on a .27 acre just off Medley Road near Bon Harbor. Exceptionally priced, this home is one you surely do not want to miss! See it today! Shown by appointment only.

    Zillow last checked:

    Listing updated:

    Listed by:

    Angela R Clark 270-929-4022,

    Tony Clark REALTORS®

    Bought with:

    James Adkins, 286450

    BHG Realty

    Source: Greater Owensboro Realtor Association,MLS#: 94730MLS Logo

    Facts & features

    Interior

    Bedrooms & bathrooms
    • Bedrooms: 4
    • Bathrooms: 2
    • Full bathrooms: 2
    Primary bedroom
    • Level: First
    Dining room
    • Features: Living Rm/Dining
    Kitchen
    • Features: Eat-in Kitchen, Bar
    Heating
    • Forced Air, Electric
    Cooling
    • Electric
    Appliances
    • Included: Cooktop, Dishwasher, Dryer, Microwave, Refrigerator, Oven, Washer, Electric Water Heater
    • Laundry: W/D Hookup
    Features
    • Cathedral Ceiling(s), Ceiling Fan(s), Split Bedroom, Universal Design, Walk-In Closet(s), Walk-in Shower
    • Flooring: Vinyl, Laminate
    • Doors: Storm Door(s)
    • Windows: Window Treatments
    • Basement: None
    • Attic: Access Only
    • Has fireplace: Yes
    • Fireplace features: Fireplace
    Interior area
    • Total structure area: 2,128
    • Total interior livable area: 2,128 sqft
    • Finished area above ground: 2,128
    • Finished area below ground: 0

    Property

    Parking
    • Total spaces: 2
    • Parking features: Garage, Detached, Asphalt
    • Garage spaces: 2
    • Has uncovered spaces: Yes
    Features
    • Levels: One
    • Stories: 1
    • Patio & porch: Deck, Rear Porch, Front Porch
    Lot
    • Size: 0.27 Acres
    • Dimensions: 0.270 ACRE
    • Features: Cul-de-Sac/Dead End, Plat, Landscaped
    Details
    • Parcel number: 006180204700000

    Construction

    Type & style
    • Home type: MobileManufactured
    • Property subtype: Single Family Residence, Residential, Manufactured Home
    Materials
    • Block, Vinyl Siding
    • Foundation: Block
    • Roof: Shingle
    Condition
    • New construction: No
    • Year built: 2004

    Utilities & green energy

    • Sewer: Public Sewer
    • Water: Public

    Community & HOA

    Community
    • Subdivision: Doe Ridge
    HOA
    • Has HOA: No
    Location
    • Region: Owensboro

    Financial & listing details

    • Price per square foot: $88/sqft
    • Tax assessed value: $142,800
    • Annual tax amount: $966
    • Date on market: 5/1/2026

    Price history

    DateEventPrice
    7/24/2026Sold$186,800-1.6%$88/sqft
    Source: Greater Owensboro Realtor Association #94730 Report a problem
    5/7/2026Pending sale$189,900$89/sqft
    Source: Greater Owensboro Realtor Association #94730 Report a problem
    5/1/2026Listed for sale$189,900$89/sqft
    Source: Greater Owensboro Realtor Association #94730 Report a problem

    Public tax history

    YearProperty taxesTax assessment
    2025$966 +283.7%$142,800
    2024$252 $142,800
    2023-- $142,800 +41.5%
    2022-- $100,900
    2021-- $100,900
    2020$159 -1.9%$100,900
    2019$163 -39.4%$100,900 +26%
    2018$268 -74.9%$80,100
    2017$1,071 $80,100
    2016$1,071 $80,100 +223%
    2015-- $24,800
    2014$208 $24,800
    Find assessor info on the county website

    Neighborhood: Audobon-Bon Harbor

    Nearby schools

    GreatSchools rating
    Schools provided by the listing agent
    • Elementary: Audubon Elementary School
    • Middle: College View Middle School
    • High: APOLLO HIGH SCHOOL

    Source: Greater Owensboro Realtor Association. This data may not be complete. We recommend contacting the local school district to confirm school assignments for this home.

    Sell for more on Zillow
    Get a Zillow Showcase℠ listing at no additional cost and you could sell for .
    $187,900
    2% more
    +$3,758
    With Zillow Showcase(estimated)
    $191,658