Skip main navigation
Closed
  • $300,000

    934 Deer Trl, Round Lake Beach, IL 60073

    3beds
    1,564sqft
    Single Family Residence
    Built in 1994
    -- sqft lot
    $339,600 Zestimate®
    $192/sqft
    $2,694 Estimated rent

    Home value

    $339,600

    $316,000 - $363,000

    $2,694/mo

    Zestimate® history
    Loading
    Loading...

    Owner options

    List your home for rent

    $2,694/mo

    Rent Zestimate®

    Find your next renter with Zillow Rental Manager. Plus, with online applications, you can quickly screen prospective tenants – for free.

    Learn more

    $2,694/mo

    Rent Zestimate®

    Refinance and save

    $2,272/mo

    Est. payment

    Refinancing to a lower rate could help reduce your monthly payments and save thousands over the life of the loan.

    See today's rates

    $2,272/mo

    Est. payment

    Explore your selling options

    Work with a Zillow partner agent

    Leverage their expertise and Zillow's premium Showcase listings to get your home seen by more buyers.

    Get started

    List with your own agent

    Get your home in front of millions of buyers by listing it on Zillow.

    Learn how to do it

    Sell it yourself

    Take full control of how buyers see your home on Zillow by listing For Sale by Owner (FSBO).

    List your home

    What's special

    Above ground poolAbove-ground poolStubbed for a bathroomGenerously sized bedroomsNewly finished partial basementBeautiful hardwood flooringNewer stainless steel appliances
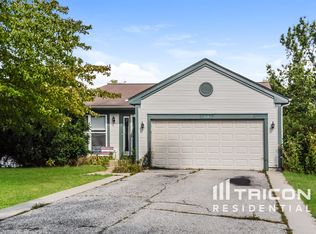
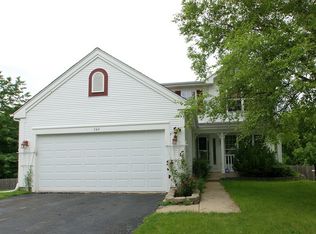
    Charming 3 bedroom home in Fox Chase subdivision with walkout basement and above ground pool in the Grayslake school district. This property offers a perfect blend of indoor comfort and outdoor enjoyment, with a variety of features that cater to family living and entertaining. The main level features beautiful hardwood flooring throughout, giving the home a warm and elegant feel. The kitchen is accented with rustic wood wall planks and is equipped with newer stainless steel appliances, making it both stylish and functional for everyday cooking or hosting guests. Upstairs, you'll find three generously sized bedrooms and two linen closets in the hallway, one of which is a walk-in closet, offering plenty of storage space. This layout ensures that there's room for everyone, with ample closets for extra organization. The newly finished partial basement provides additional living space and is stubbed for a bathroom, offering the potential for future expansion. This area is ideal for a rec room, home gym, or additional family space. Step outside onto the deck, which overlooks the fully fenced, private backyard (nothing behind you), tree-filled backyard-a perfect retreat for outdoor activities or relaxing afternoons. The above-ground pool adds extra fun in the warmer months, while the walkout basement leads to a concrete patio, providing even more outdoor space for gatherings or quiet relaxation. Located close to schools, parks, shopping, and dining, including Black Lung Brewery and Lovin' Oven Bakery. SELLING AS-IS.

    Zillow last checked:

    Listing updated:

    Listing courtesy of:

    Anita Willms 224-595-5706,

    Redfin Corporation

    Bought with:

    Neil Williams

    @properties Christie's International Real Estate

    Source: MRED as distributed by MLS GRID,MLS#: 12196070MLS Logo

    Facts & features

    Interior

    Bedrooms & bathrooms
    • Bedrooms: 3
    • Bathrooms: 2
    • Full bathrooms: 1
    • 1/2 bathrooms: 1
    Primary bedroom
    • Features: Flooring (Carpet), Bathroom (Full)
    • Level: Second
    • Area: 176 Square Feet
    • Dimensions: 16X11
    Bedroom 2
    • Features: Flooring (Carpet)
    • Level: Second
    • Area: 132 Square Feet
    • Dimensions: 12X11
    Bedroom 3
    • Features: Flooring (Carpet)
    • Level: Second
    • Area: 192 Square Feet
    • Dimensions: 16X12
    Dining room
    • Features: Flooring (Hardwood)
    • Level: Main
    • Dimensions: COMBO
    Kitchen
    • Features: Kitchen (Eating Area-Table Space, Pantry-Closet, SolidSurfaceCounter), Flooring (Hardwood)
    • Level: Main
    • Area: 176 Square Feet
    • Dimensions: 11X16
    Laundry
    • Features: Flooring (Hardwood)
    • Level: Main
    • Area: 66 Square Feet
    • Dimensions: 11X6
    Living room
    • Features: Flooring (Hardwood)
    • Level: Main
    • Area: 224 Square Feet
    • Dimensions: 16X14
    Heating
    • Natural Gas, Forced Air
    Cooling
    • Central Air
    Appliances
    • Included: Range, Microwave, Dishwasher, Refrigerator, Washer, Dryer, Stainless Steel Appliance(s), Range Hood
    • Laundry: Main Level, Gas Dryer Hookup
    Features
    • 1st Floor Full Bath, Walk-In Closet(s)
    • Flooring: Hardwood, Laminate
    • Basement: Partially Finished,Partial
    • Attic: Unfinished
    Interior area
    • Total structure area: 0
    • Total interior livable area: 1,564 sqft

    Property

    Parking
    • Total spaces: 2
    • Parking features: Garage Door Opener, On Site, Garage Owned, Attached, Garage
    • Attached garage spaces: 2
    • Has uncovered spaces: Yes
    Accessibility
    • Accessibility features: No Disability Access
    Features
    • Stories: 2
    • Patio & porch: Deck, Patio
    • Pool features: Above Ground
    Lot
    • Dimensions: 62X155X68X129
    Details
    • Parcel number: 06103010240000
    • Special conditions: None

    Construction

    Type & style
    • Home type: SingleFamily
    • Property subtype: Single Family Residence
    Materials
    • Vinyl Siding
    Condition
    • New construction: No
    • Year built: 1994

    Utilities & green energy

    • Sewer: Public Sewer
    • Water: Lake Michigan

    Community & neighborhood

    Community
    • Community features: Park, Lake, Sidewalks, Street Lights, Street Paved
    Location
    • Region: Round Lake Beach

    HOA & financial

    HOA
    • Services included: None

    Other

    Other facts
    • Listing terms: Conventional
    • Ownership: Fee Simple

    Price history

    DateEventPrice
    11/22/2024Sold$300,000-2.9%$192/sqft
    Source: MRED as distributed by MLS GRID #12196070 Report a problem
    11/15/2024Pending sale$309,000$198/sqft
    Source: MRED as distributed by MLS GRID #12196070 Report a problem
    11/1/2024Contingent$309,000$198/sqft
    Source: MRED as distributed by MLS GRID #12196070 Report a problem
    10/24/2024Listed for sale$309,000-1.9%$198/sqft
    Source: MRED as distributed by MLS GRID #12196070 Report a problem
    10/24/2024Listing removed$315,000$201/sqft
    Source: MRED as distributed by MLS GRID #12190822 Report a problem
    10/17/2024Listed for sale$315,000-3.1%$201/sqft
    Source: MRED as distributed by MLS GRID #12190822 Report a problem
    10/17/2024Listing removed$325,000$208/sqft
    Source: MRED as distributed by MLS GRID #12184242 Report a problem
    10/11/2024Listed for sale$325,000+97%$208/sqft
    Source: MRED as distributed by MLS GRID #12184242 Report a problem
    6/11/2010Sold$165,000-21.4%$105/sqft
    Source: Public Record Report a problem
    7/3/2008Sold$210,000-6.6%$134/sqft
    Source: Public Record Report a problem
    3/11/2008Listing removed$224,900$144/sqft
    Source: NCI #06619806 Report a problem
    2/1/2008Listed for sale$224,900$144/sqft
    Source: NCI #06619806 Report a problem

    Public tax history

    YearProperty taxesTax assessment
    2024$8,775 +8.1%$96,932 +7.3%
    2023$8,118 +11.6%$90,363 +13.2%
    2022$7,273 +3.8%$79,840 +16.1%
    2021$7,008 -2.2%$68,765 +11.2%
    2020$7,164 -1%$61,833 +4.1%
    2019$7,236 -1.1%$59,426 +1.1%
    2018$7,313 $58,791 +2.7%
    2017$7,313 +5.1%$57,223 +4.2%
    2016$6,960 -0.1%$54,906 +7.1%
    2015$6,969 +4.7%$51,280 +0.2%
    2014$6,654 +9%$51,180 -0.5%
    2012$6,105 +1%$51,426 -11.4%
    2011$6,045 -6.1%$58,015 -11.3%
    2010$6,437 -1.9%$65,430 -5%
    2009$6,560 +8.8%$68,838 -2.2%
    2008$6,031 +33.4%$70,379 +3%
    2006$4,522 +4.1%$68,349
    2005$4,343 +6.1%--
    2004$4,094 +0.8%--
    2003$4,061 +3.4%--
    2002$3,929 +4.9%--
    2001$3,745 -0.3%$44,636 +0.8%
    2000$3,755 $44,281

    Find assessor info on the county website

    Neighborhood: 60073

    Nearby schools

    GreatSchools rating
    Schools provided by the listing agent
    • Elementary: B J Hooper Elementary School
    • Middle: Peter J Palombi School
    • High: Grayslake North High School
    • District: 41

    Source: MRED as distributed by MLS GRID. This data may not be complete. We recommend contacting the local school district to confirm school assignments for this home.

    Get a cash offer in 3 minutes
    Find out how much your home could sell for in as little as 3 minutes with a no-obligation cash offer.
    Estimated market value
    $339,600
    Get a cash offer in 3 minutes
    Find out how much your home could sell for in as little as 3 minutes with a no-obligation cash offer.
    Estimated market value
    $339,600