Skip main navigation
Sold for $749,000
  • $749,000

    934 Delano St, San Lorenzo, CA 94580

    3beds
    1,680sqft
    Residential, Single Family Residence
    Built in 2004
    5,208 Square Feet Lot
    $756,800 Zestimate®
    $446/sqft
    $3,630 Estimated rent

    Home value

    $756,800

    $681,000 - $840,000

    $3,630/mo

    Zestimate® history
    Loading
    Loading...

    Owner options

    List your home for rent

    $3,630/mo

    Rent Zestimate®

    Find your next renter with Zillow Rental Manager. Plus, with online applications, you can quickly screen prospective tenants – for free.

    Learn more

    $3,630/mo

    Rent Zestimate®

    Refinance and save

    $4,786/mo

    Est. payment

    Refinancing to a lower rate could help reduce your monthly payments and save thousands over the life of the loan.

    See today's rates

    $4,786/mo

    Est. payment

    Explore your selling options

    Work with a Zillow partner agent

    Leverage their expertise and Zillow's premium Showcase listings to get your home seen by more buyers.

    Get started

    List with your own agent

    Get your home in front of millions of buyers by listing it on Zillow.

    Learn how to do it

    Sell it yourself

    Take full control of how buyers see your home on Zillow by listing For Sale by Owner (FSBO).

    List your home

    What's special

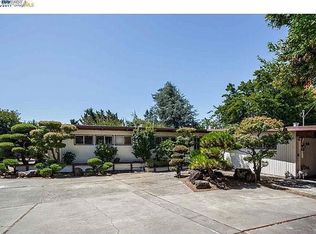
    Come check out this amazing single-family home that offers 3 bedrooms and 2 bathrooms, providing 1,680 square feet of living space in a single story floor plan, with easy daily functionality, and abundant natural light from multiple skylights throughout. Separate formal living, and formal dining areas with raised ceilings, an oversized eat-in kitchen with lots of storage and walk-in pantry. You’ll love the primary bedroom suite with access to backyard area, and primary bathroom with shower enclosure, jetted sunken tub and walk-in closet. Gorgeous backyard area with wooden deck and mature avocado tree. Out front an impressive 483 sqft detached two-car garage (21' by 23') with workbench along with expanded driveway out front for additional parking. Conveniently located close to the highway 880, shopping, many restaurants and not far from the Bay Fair BART station, local parks, San Lorenzo High School and Edendale Middle School.

    Zillow last checked:

    Listing updated:

    Listed by:

    Harry Cordiano DRE #01115795 510-506-8686,

    Flat Rate Realty

    Bought with:

    Otis White, DRE #02134236

    Exp Realty Of California, Inc

    Source: Bay East AOR,MLS#: 41089296MLS Logo

    Facts & features

    Interior

    Bedrooms & bathrooms
    • Bedrooms: 3
    • Bathrooms: 2
    • Full bathrooms: 2
    Rooms
    • Room types: 3 Bedrooms, 2 Baths, Primary Bedrm Suite - 1, Main Entry, Dining Room, Dining Area, Kitchen, Laundry, Living Room, Primary Bathroom, Primary Bedroom
    Bathroom
    • Features: Shower Over Tub, Tile, Window, Stall Shower, Sunken Tub, Tub with Jets, Closet, Sitting Area
    Kitchen
    • Features: Breakfast Nook, Counter - Solid Surface, Tile Counters, Dishwasher, Eat-in Kitchen, Gas Range/Cooktop, Microwave, Pantry, Refrigerator, Skylight(s)
    Heating
    • Forced Air
    Cooling
    • Ceiling Fan(s)
    Appliances
    • Included: Dishwasher, Gas Range, Microwave, Refrigerator, Gas Water Heater
    • Laundry: Gas Dryer Hookup, Hookups Only, Laundry Room, Common Area
    Features
    • Formal Dining Room, Breakfast Nook, Counter - Solid Surface, Pantry
    • Flooring: Linoleum, Tile, Carpet
    • Windows: Double Pane Windows, Skylight(s), Window Coverings
    • Basement: Crawl Space
    • Has fireplace: No
    • Fireplace features: None
    Interior area
    • Total structure area: 1,680
    • Total interior livable area: 1,680 sqft

    Property

    Parking
    • Total spaces: 4
    • Parking features: Detached, Garage, Off Street, Side Yard Access, Garage Faces Front, Garage Door Opener
    • Garage spaces: 2
    Features
    • Levels: One
    • Stories: 1
    • Patio & porch: Deck
    • Pool features: None
    • Has spa: Yes
    • Spa features: Bath
    Lot
    • Size: 5,208 Square Feet
    • Features: Level, Back Yard, Front Yard, Side Yard, Landscape Front
    Details
    • Parcel number: 80C484104
    • Special conditions: Standard
    • Other equipment: Irrigation Equipment

    Construction

    Type & style
    • Home type: SingleFamily
    • Architectural style: Contemporary
    • Property subtype: Residential, Single Family Residence
    Materials
    • Other, Siding - Other, Fiber Cement
    • Foundation: Pillar/Post/Pier, Concrete, Concrete Perimeter
    • Roof: Composition
    Condition
    • Existing
    • New construction: No
    • Year built: 2004

    Utilities & green energy

    • Electric: No Solar, 220 Volts in Laundry

    Community & HOA

    Community
    • Security: Smoke Detector(s)
    • Subdivision: Ashland Unincorp
    HOA
    • Has HOA: No
    Location
    • Region: San Lorenzo

    Financial & listing details

    • Price per square foot: $446/sqft
    • Tax assessed value: $539,917
    • Price range: $749K - $749K
    • Date on market: 3/13/2025
    • Listing agreement: Excl Right
    • Listing terms: Cash,Conventional,FHA,VA Loan
    • Electric utility on property: Yes

    Price history

    DateEventPrice
    6/9/2025Sold$749,000+2.7%$446/sqft
    Source: Bay East AOR #41089296 Report a problem
    5/18/2025Pending sale$729,000$434/sqft
    Source: bridgeMLS/CCAR/Bay East AOR #41089296 Report a problem
    5/8/2025Price change$729,000-2.7%$434/sqft
    Source: bridgeMLS/CCAR/Bay East AOR #41089296 Report a problem
    4/9/2025Price change$749,000-6.3%$446/sqft
    Source: bridgeMLS/CCAR/Bay East AOR #41089296 Report a problem
    3/13/2025Price change$799,000-6%$476/sqft
    Source: bridgeMLS/CCAR/Bay East AOR #41089296 Report a problem
    3/2/2025Listed for sale$850,000+279.5%$506/sqft
    Source: bridgeMLS/CCAR/Bay East AOR #41087257 Report a problem
    7/21/1999Sold$224,000$133/sqft
    Source: Bay East AOR #11015088 Report a problem

    Public tax history

    YearProperty taxesTax assessment
    2025-- $539,917 +2%
    2024$7,420 +0.1%$529,334 +2%
    2023$7,409 +1.9%$518,956 +2%
    2022$7,274 +3.1%$508,784 +2%
    2021$7,055 +2.6%$498,809 +1%
    2020$6,878 +0.2%$493,695 +2%
    2019$6,865 +11.2%$484,018 +2%
    2018$6,172 $474,531 +2%
    2017$6,172 +4.9%$465,230 +2%
    2016$5,884 +18.3%$456,111 +1.5%
    2015$4,972 $449,263 +18.2%
    2014$4,972 $380,000 +28.8%
    2013-- $295,000 +37.2%
    2012-- $215,000
    2011-- $215,000 -48.6%
    2010-- $418,307 -0.2%
    2009-- $419,302 +2%
    2008-- $411,082 +2%
    2007-- $403,025 +2%
    2006-- $395,123 +2%
    2005-- $387,375 +929.6%
    2004-- $37,624 -84.9%
    2003-- $248,905 +2%
    2002-- $244,025 +2%
    2001$2,844 $239,240
    Find assessor info on the county website

    Neighborhood: 94580

    Nearby schools

    GreatSchools rating
    Get a cash offer in 3 minutes
    Find out how much your home could sell for in as little as 3 minutes with a no-obligation cash offer.
    Estimated market value
    $756,800
    Get a cash offer in 3 minutes
    Find out how much your home could sell for in as little as 3 minutes with a no-obligation cash offer.
    Estimated market value
    $756,800