Skip main navigation
Sold for $440,000
  • $440,000

    934 Destiny Dr, Bluffton, SC 29909

    3beds
    1,581sqft
    Single Family Residence
    Built in 2022
    5,227.2 Square Feet Lot
    $444,100 Zestimate®
    $278/sqft
    $2,732 Estimated rent

    Home value

    $444,100

    Estimated sales range

    Not available

    $2,732/mo

    Zestimate® history
    Loading
    Loading...

    Owner options

    List your home for rent

    $2,732/mo

    Rent Zestimate®

    Find your next renter with Zillow Rental Manager. Plus, with online applications, you can quickly screen prospective tenants – for free.

    Learn more

    $2,732/mo

    Rent Zestimate®

    Refinance and save

    $2,540/mo

    Est. payment

    Refinancing to a lower rate could help reduce your monthly payments and save thousands over the life of the loan.

    See today's rates

    $2,540/mo

    Est. payment

    Explore your selling options

    Work with a Zillow partner agent

    Leverage their expertise and Zillow's premium Showcase listings to get your home seen by more buyers.

    Get started

    List with your own agent

    Get your home in front of millions of buyers by listing it on Zillow.

    Learn how to do it

    Sell it yourself

    Take full control of how buyers see your home on Zillow by listing For Sale by Owner (FSBO).

    List your home

    What's special

    Plantation shuttersPrivate corner lotGourmet islandLaminate flooringTile backsplashScreened porchExtended patio
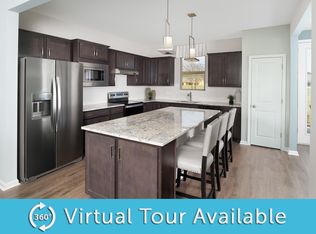
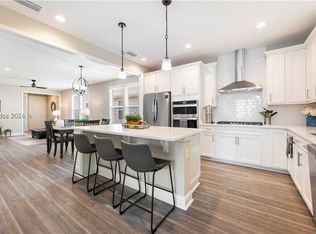
    Discover this inviting 3-bedroom Hallmark on a spacious, private corner lot in sought-after Sun City. Thoughtfully designed, this home features a kitchen with upgraded cabinets, SS appliances, tile backsplash & a gourmet island, perfect for entertaining. Plantation shutters, laminate flooring, custom lighting & fans add elegance throughout. The primary suite offers a serene retreat with a tile walk-in shower & spacious closets. Enjoy seamless indoor-outdoor living with a screened porch & extended patio. Conveniently located near the gate & 2 premier amenity centers, this home combines privacy with easy access to top-tier community features.

    Zillow last checked:

    Listing updated:

    Listed by:

    The Elliott Team 770-639-1174,

    Charter One Realty (063I)

    Bought with:

    The Greco Group

    Greco Group Brokered by eXp Realty (962)

    Source: REsides, Inc.,MLS#: 450993MLS Logo

    Facts & features

    Interior

    Bedrooms & bathrooms
    • Bedrooms: 3
    • Bathrooms: 2
    • Full bathrooms: 2
    Primary bedroom
    • Level: First
    Heating
    • Central, Gas
    Cooling
    • Central Air, Electric
    Appliances
    • Included: Dryer, Dishwasher, Disposal, Microwave, Oven, Refrigerator, Self Cleaning Oven, Stove, Washer, Tankless Water Heater
    Features
    • Bookcases, Ceiling Fan(s), Carbon Monoxide Detector, Main Level Primary, Multiple Closets, Smooth Ceilings, Separate Shower, Unfinished Walls, Wired for Data, Window Treatments, Entrance Foyer, Pantry
    • Flooring: Engineered Hardwood, Tile
    • Windows: Insulated Windows, Screens, Window Treatments
    Interior area
    • Total interior livable area: 1,581 sqft

    Property

    Parking
    • Total spaces: 2
    • Parking features: Garage, Two Car Garage
    • Garage spaces: 2
    Features
    • Patio & porch: Rear Porch, Patio, Porch, Screened
    • Exterior features: Enclosed Porch, Sprinkler/Irrigation, Paved Driveway, Porch, Patio, Rain Gutters
    • Pool features: Community
    • Has view: Yes
    • View description: Landscaped
    • Water view: Landscaped
    Lot
    • Size: 5,227 sqft
    • Features: Corner Lot, < 1/4 Acre
    Details
    • Parcel number: 0673800157
    • Special conditions: None

    Construction

    Type & style
    • Home type: SingleFamily
    • Property subtype: Single Family Residence
    Materials
    • Fiber Cement
    • Roof: Asphalt
    Condition
    • Year built: 2022
    Details
    • Builder model: Hallmark

    Utilities & green energy

    • Water: Public
    Green energy
    • Energy efficient items: Water Heater

    Community & neighborhood

    Security
    • Security features: Smoke Detector(s)
    Senior living
    • Senior community: Yes
    Location
    • Region: Bluffton
    • Subdivision: Botany Bay

    Other

    Other facts
    • Listing terms: Cash,Conventional

    Price history

    DateEventPrice
    6/19/2025Pending sale$449,900+2.3%$285/sqft
    Source: REsides, Inc. #450993 Report a problem
    6/17/2025Sold$440,000-2.2%$278/sqft
    Source: REsides, Inc. #450993 Report a problem
    4/10/2025Price change$449,900-5.3%$285/sqft
    Source: REsides, Inc. #450993 Report a problem
    3/24/2025Price change$474,900-2.9%$300/sqft
    Source: REsides, Inc. #450993 Report a problem
    2/25/2025Listed for sale$489,000+23.3%$309/sqft
    Source: REsides, Inc. #450993 Report a problem
    9/27/2022Sold$396,490$251/sqft
    Source: Public Record Report a problem

    Public tax history

    YearProperty taxesTax assessment
    2024$3,419 +13.4%$16,000 +0.9%
    2023$3,015 $15,860
    2022-- $15,860

    Find assessor info on the county website

    Neighborhood: Sun City Hilton Head

    Nearby schools

    GreatSchools rating
    Get a cash offer in 3 minutes
    Find out how much your home could sell for in as little as 3 minutes with a no-obligation cash offer.
    Estimated market value
    $444,100
    Get a cash offer in 3 minutes
    Find out how much your home could sell for in as little as 3 minutes with a no-obligation cash offer.
    Estimated market value
    $444,100