Too Many Updates at this Pink Gem in Garfield Park | You're going to fall in love with this oversized 2 bedroom, 1 bathroom (full shower and separate soaking tub) bungalow nestled between both sides of the park. The home's generous living spaces flood with natural light. Original hardwoods, arched doorways, a quaint front porch (with french doors), a spacious and covered back deck, and a large backyard with two-car garage make this home pure magic. Don't miss the laundry on the main floor, too. What's new? Renovated kitchen. Renovated Bath. New water heater: 2025. AC: 2024. Gutters: 2020. Water Softener 2020. Interior water lines: 2019. Re-lined Gas Fireplace: 2017. Windows and sliding glass door: 2016. Furnace: 2016. Interior and trim repainted in last few years. Original front door refurbished. | Location: Steps to the trail for biking, walking and running (trail connects to Shelby bike lanes then Cultural Trail). Two blocks from brewery (Garfield Park Brewery), the coffee shop (Helm) and Parkside Public House restaurant. Close to Fountain Square and less than 10 min to Downtown. Close to interstate for easy commuting. The owner loves all the dogs, friendly neighbors and the Farmer's Market in Garfield Park. | All appliances, water softener, bookshelves, foyer coat rack and mirror, fireplace cover, basement shelving, curtains at french doors and interior window shutters stay.
Sold
$257,500
934 E Bradbury Ave, Indianapolis, IN 46203
2beds
2,251sqft
Residential, Single Family Residence
Built in 1927
5,227 Square Feet Lot
$258,800 Zestimate®
$114/sqft
$1,307 Estimated rent
Home value
$258,800
$238,000 - $280,000
$1,307/mo
Zestimate® history
Owner options
List your home for rent
$1,307/mo
Rent Zestimate®
Find your next renter with Zillow Rental Manager. Plus, with online applications, you can quickly screen prospective tenants – for free.
$1,307/mo
Rent Zestimate®
Refinance and save
$1,625/mo
Est. payment
Refinancing to a lower rate could help reduce your monthly payments and save thousands over the life of the loan.
$1,625/mo
Est. payment
Explore your selling options
Work with a Zillow partner agent
Leverage their expertise and Zillow's premium Showcase listings to get your home seen by more buyers.
Get startedList with your own agent
Get your home in front of millions of buyers by listing it on Zillow.
Learn how to do itSell it yourself
Take full control of how buyers see your home on Zillow by listing For Sale by Owner (FSBO).
List your homeWhat's special
Quaint front porchArched doorwaysGenerous living spacesLarge backyardRenovated kitchenRenovated bathOriginal hardwoods
Zillow last checked:
Listing updated:
Listed by:
Natalie Clayton 317-522-8727,
Maywright Property Co.
Bought with:
Brianna Susnak
@properties
Source: MIBOR as distributed by MLS GRID,MLS#: 22057582
Facts & features
Interior
Bedrooms & bathrooms
- Bedrooms: 2
- Bathrooms: 1
- Full bathrooms: 1
- Main level bathrooms: 1
- Main level bedrooms: 2
Primary bedroom
- Level: Main
- Area: 154 Square Feet
- Dimensions: 14x11
Bedroom 2
- Level: Main
- Area: 143 Square Feet
- Dimensions: 13x11
Bonus room
- Features: Other
- Level: Basement
- Area: 72 Square Feet
- Dimensions: 9x8
Dining room
- Level: Main
- Area: 143 Square Feet
- Dimensions: 13x11
Kitchen
- Features: Tile-Ceramic
- Level: Main
- Area: 110 Square Feet
- Dimensions: 11x10
Living room
- Level: Main
- Area: 300 Square Feet
- Dimensions: 20x15
Heating
- Forced Air, Natural Gas
Cooling
- Central Air
Appliances
- Included: Dishwasher, Dryer, Disposal, MicroHood, Microwave, Gas Oven, Refrigerator, Washer, Water Heater
- Laundry: Laundry Closet, Main Level
Features
- Attic Access, Entrance Foyer, Hardwood Floors, Pantry
- Flooring: Hardwood
- Basement: Daylight,Full
- Attic: Access Only
- Number of fireplaces: 1
- Fireplace features: Gas Log, Living Room
Interior area
- Total structure area: 2,251
- Total interior livable area: 2,251 sqft
- Finished area below ground: 0
Property
Parking
- Total spaces: 2
- Parking features: Alley Access, Detached
- Garage spaces: 2
- Details: Garage Parking Other(Garage Door Opener, Guest Street Parking)
Features
- Levels: One
- Stories: 1
- Patio & porch: Covered, Deck
- Fencing: Fenced,Full,Privacy
Lot
- Size: 5,227 Square Feet
- Features: City Lot, Sidewalks, Storm Sewer, Street Lights
Details
- Parcel number: 491124147019000101
- Horse amenities: None
Construction
Type & style
- Home type: SingleFamily
- Architectural style: Bungalow
- Property subtype: Residential, Single Family Residence
Materials
- Aluminum Siding
- Foundation: Block
Condition
- New construction: No
- Year built: 1927
Utilities & green energy
- Water: Public
Community & HOA
Community
- Subdivision: Herveys Garfield Park
HOA
- Has HOA: No
Location
- Region: Indianapolis
Financial & listing details
- Price per square foot: $114/sqft
- Tax assessed value: $197,500
- Annual tax amount: $1,842
- Date on market: 9/4/2025
- Cumulative days on market: 3 days
Price history
| Date | Event | Price |
|---|---|---|
| 9/30/2025 | Sold | $257,500+3.4%$114/sqft |
Source:  MIBOR as distributed by MLS GRID #22057582 Report a problem MIBOR as distributed by MLS GRID #22057582 Report a problem | ||
| 9/6/2025 | Pending sale | $249,000$111/sqft |
Source: MIBOR as distributed by MLS GRID #22057582 Report a problem | ||
| 9/4/2025 | Listed for sale | $249,000+34.7%$111/sqft |
Source: MIBOR as distributed by MLS GRID #22057582 Report a problem | ||
| 10/18/2020 | Listing removed | $184,900$82/sqft |
Source: United Real Estate Indpls #21746217 Report a problem | ||
| 10/17/2020 | Listed for sale | $184,900+47.9%$82/sqft |
Source: United Real Estate Indpls #21746217 Report a problem | ||
| 6/28/2016 | Sold | $125,000$56/sqft |
Source: MIBOR as distributed by MLS GRID #21408165 Report a problem | ||
| 4/4/2016 | Listed for sale | $125,000+62.3%$56/sqft |
Source: Everhart Studio, Ltd. #21408165 Report a problem | ||
| 6/14/2010 | Sold | $77,000-3.6%$34/sqft |
Source: MIBOR as distributed by MLS GRID #21023192 Report a problem | ||
| 5/1/2010 | Listed for sale | $79,900$35/sqft |
Source: Carpenter Realtors #21023192 Report a problem | ||
Public tax history
| Year | Property taxes | Tax assessment |
|---|---|---|
| 2025 | $1,843 -10.7% | $197,500 +24.6% |
| 2024 | $2,064 +1% | $158,500 -10.7% |
| 2023 | $2,043 +32.3% | $177,500 +1.5% |
| 2022 | $1,544 +6.9% | $174,900 +27.7% |
| 2021 | $1,444 -11.1% | $137,000 +7.5% |
| 2020 | $1,625 +8.6% | $127,500 -9.1% |
| 2019 | $1,496 +15.2% | $140,200 +8.9% |
| 2018 | $1,299 +130.8% | $128,800 +6.8% |
| 2017 | $563 +8.3% | $120,600 +29.5% |
| 2016 | $520 +15.7% | $93,100 +4.8% |
| 2014 | $449 -44.2% | $88,800 +1.7% |
| 2013 | $805 | $87,300 -15% |
| 2012 | $805 | $102,700 +10.9% |
| 2011 | -- | $92,600 |
| 2010 | $554 +11.4% | $92,600 |
| 2009 | $497 | $92,600 +0.2% |
| 2007 | -- | $92,400 -4.5% |
| 2006 | -- | $96,800 +54.1% |
| 2005 | -- | $62,800 |
| 2004 | -- | $62,800 |
| 2003 | -- | $62,800 +152.2% |
| 2002 | -- | $24,900 +200% |
| 2001 | -- | $8,300 |
| 2000 | -- | $8,300 |
Find assessor info on the county website
Neighborhood: Garfield Park
Nearby homes
- $196,0003 bd1 ba1.4k sqft952 E Bradbury Ave, Indianapolis, IN 46203Off Market

- $155,0001 bd1 ba892 sqft956 E Bradbury Ave, Indianapolis, IN 46203Off Market
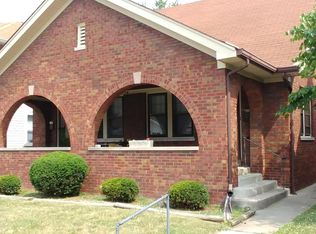
- $248,6003 bd3 ba1.4k sqft928 E Bradbury Ave, Indianapolis, IN 46203Off Market

- $179,5002 bd-- ba860 sqft940 E Bradbury Ave, Indianapolis, IN 46203Off Market
- $200,1001 bd1 ba860 sqft942 E Bradbury Ave, Indianapolis, IN 46203Off Market
- $179,9002 bd1 ba1.5k sqft926 E Bradbury Ave, Indianapolis, IN 46203Sold
- $194,5003 bd-- ba1.4k sqft944 E Bradbury Ave, Indianapolis, IN 46203Off Market
- $218,3003 bd-- ba1.6k sqft918 E Bradbury Ave, Indianapolis, IN 46203Off Market
Nearby schools
GreatSchools rating
- 3/10Eleanor Skillen Elementary School 34Grades: PK-5Distance: 0.4 mi
- 4/10Edison School of the Arts 47Grades: K-8Distance: 2.3 mi
- 1/10Arsenal Technical High SchoolGrades: 9-12Distance: 2.9 mi
Get a cash offer in 3 minutes
Find out how much your home could sell for in as little as 3 minutes with a no-obligation cash offer.
Estimated market value
$258,800
Get a cash offer in 3 minutes
Find out how much your home could sell for in as little as 3 minutes with a no-obligation cash offer.
Estimated market value
$258,800
- Indiana
- Marion County
- Indianapolis
- 46203
- Garfield Park
- 934 E Bradbury Ave
Nearby cities
Nearby neighborhoods
Nearby zip codes
Other Indianapolis Topics
