This 2BR, 1.5 bath ranch home located in Sherwood Green. Across from playground and clubhouse. Amenities include inground saltwater pool, tennis courts, pickle ball court. Close proximity to shopping, walking trails and schools. The unit has large kitchen DR area, electric fireplace, all appliances and washer/dryer included, attic storage in one car attached garage. Zoned RM. $197,500.
Closed
$217,000
934 E Buckingham Dr, Bloomington, IN 47401
2beds
1,008sqft
Condominium
Built in 1974
-- sqft lot
$215,200 Zestimate®
$--/sqft
$1,298 Estimated rent
Home value
$215,200
$204,000 - $226,000
$1,298/mo
Zestimate® history
Owner options
List your home for rent
$1,298/mo
Rent Zestimate®
Find your next renter with Zillow Rental Manager. Plus, with online applications, you can quickly screen prospective tenants – for free.
$1,298/mo
Rent Zestimate®
Refinance and save
$1,570/mo
Est. payment
Refinancing to a lower rate could help reduce your monthly payments and save thousands over the life of the loan.
$1,570/mo
Est. payment
Explore your selling options
Work with a Zillow partner agent
Leverage their expertise and Zillow's premium Showcase listings to get your home seen by more buyers.
Get startedList with your own agent
Get your home in front of millions of buyers by listing it on Zillow.
Learn how to do itSell it yourself
Take full control of how buyers see your home on Zillow by listing For Sale by Owner (FSBO).
List your homeWhat's special
Pickle ball courtTennis courtsAttic storageWalking trailsClose proximity to shoppingElectric fireplaceInground saltwater pool
Zillow last checked:
Listing updated:
Listed by:
Jason Millican Cell:317-372-9999,
Jason Millican Group
Bought with:
Deborah Tomaro, RB14044665
Deb Tomaro Real Estate
Source: IRMLS,MLS#: 202405874
Facts & features
Interior
Bedrooms & bathrooms
- Bedrooms: 2
- Bathrooms: 2
- Full bathrooms: 1
- 1/2 bathrooms: 1
- Main level bedrooms: 2
Bedroom 1
- Level: Main
Bedroom 2
- Level: Main
Dining room
- Level: Main
- Area: 120
- Dimensions: 12 x 10
Family room
- Level: Main
- Area: 204
- Dimensions: 17 x 12
Kitchen
- Level: Main
- Area: 121
- Dimensions: 11 x 11
Heating
- Natural Gas, Forced Air, High Efficiency Furnace
Cooling
- Central Air, Ceiling Fan(s)
Appliances
- Included: Washer, Dryer-Gas
Features
- Main Level Bedroom Suite
- Flooring: Carpet, Vinyl, Other
- Windows: Double Pane Windows
- Basement: Concrete
- Number of fireplaces: 1
- Fireplace features: Living Room
Interior area
- Total structure area: 1,008
- Total interior livable area: 1,008 sqft
- Finished area above ground: 1,008
- Finished area below ground: 0
Property
Parking
- Total spaces: 1
- Parking features: Attached, Asphalt
- Attached garage spaces: 1
- Has uncovered spaces: Yes
Features
- Levels: One
- Stories: 1
- Patio & porch: Patio
- Fencing: Privacy
Lot
- Size: 1,306 Square Feet
- Features: Sloped, City/Town/Suburb, Near Walking Trail
Details
- Parcel number: 530154163000.000009
Construction
Type & style
- Home type: Condo
- Architectural style: Ranch
- Property subtype: Condominium
Materials
- Vinyl Siding
- Foundation: Slab
- Roof: Asphalt
Condition
- New construction: No
- Year built: 1974
Utilities & green energy
- Electric: Duke Energy Indiana
- Gas: CenterPoint Energy
- Sewer: Public Sewer
- Water: Public, Bloomington City Utility
Green energy
- Green verification: ENERGY STAR Certified Homes
- Energy efficient items: Appliances, Water Heater
Community & HOA
Community
- Features: Clubhouse, Playground, Pool, Swing Set, Tennis Court(s), Sidewalks
- Subdivision: Sherwood Green
HOA
- Has HOA: Yes
- HOA fee: $165 monthly
Location
- Region: Bloomington
Financial & listing details
- Tax assessed value: $192,300
- Annual tax amount: $360
- Date on market: 3/31/2024
- Listing terms: Cash,Conventional,FHA
Price history
| Date | Event | Price |
|---|---|---|
| 3/29/2024 | Sold | $217,000+9.9% |
Source:  IRMLS #202405874 Report a problem IRMLS #202405874 Report a problem | ||
| 2/24/2024 | Listed for sale | $197,500 |
Source: IRMLS #202405874 Report a problem | ||
Public tax history
| Year | Property taxes | Tax assessment |
|---|---|---|
| 2025 | $346 +2% | $192,300 +9.2% |
| 2024 | $340 +2% | $176,100 +0.7% |
| 2023 | $333 +2% | $174,900 +16.8% |
| 2022 | $326 +2% | $149,800 +11.5% |
| 2021 | $320 +2% | $134,400 +8% |
| 2020 | $314 +2% | $124,500 +11.9% |
| 2019 | $308 +2% | $111,300 +3.5% |
| 2018 | $302 +4% | $107,500 +6.2% |
| 2017 | $290 | $101,200 +10.1% |
| 2016 | $290 -3.4% | $91,900 +0.1% |
| 2014 | $300 -9.1% | $91,800 -2.5% |
| 2013 | $330 -84.2% | $94,200 -8.6% |
| 2012 | $2,082 +166.4% | $103,100 -5.8% |
| 2011 | $782 +4.5% | $109,400 +2.3% |
| 2010 | $748 +23.9% | $106,900 +7.4% |
| 2009 | $604 -60.2% | $99,500 +17.6% |
| 2007 | $1,519 | $84,600 +1.7% |
| 2006 | -- | $83,200 |
Find assessor info on the county website
Neighborhood: 47401
Nearby homes
- $186,8002 bd2 ba1k sqft924 E Buckingham Dr, Bloomington, IN 47401Off Market
- $204,9002 bd2 ba1k sqft3204 S Eden Dr, Bloomington, IN 47401Sold
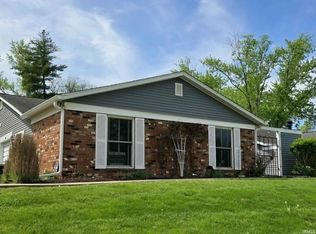
- $207,9002 bd2 ba1k sqft3214 S Eden Dr, Bloomington, IN 47401Off Market
- $230,3003 bd1 ba1.4k sqft3282 S Commons Dr, Bloomington, IN 47401Off Market
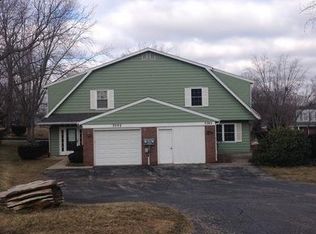
- $221,4003 bd2 ba1.2k sqft3292 S Commons Dr, Bloomington, IN 47401Off Market
- $189,0003 bd2 ba1.2k sqft3201 S Piccadilly St, Bloomington, IN 47401Sold
- $202,2003 bd1 ba1.1k sqft953 E Buckingham Dr, Bloomington, IN 47401Off Market
- $214,4003 bd1 ba1.2k sqft3211 S Piccadilly St, Bloomington, IN 47401Off Market
Nearby schools
GreatSchools rating
- 8/10Childs Elementary SchoolGrades: PK-6Distance: 0.9 mi
- 9/10Jackson Creek Middle SchoolGrades: 7-8Distance: 1 mi
- 10/10Bloomington High School SouthGrades: 9-12Distance: 0.7 mi
Schools provided by the listing agent
- Elementary: Childs
- Middle: Jackson Creek
- High: Bloomington South
- District: Monroe County Community School Corp.
Source: IRMLS. This data may not be complete. We recommend contacting the local school district to confirm school assignments for this home.
Get a cash offer in 3 minutes
Find out how much your home could sell for in as little as 3 minutes with a no-obligation cash offer.
Estimated market value
$215,200
Get a cash offer in 3 minutes
Find out how much your home could sell for in as little as 3 minutes with a no-obligation cash offer.
Estimated market value
$215,200
- Indiana
- Monroe County
- Bloomington
- 47401
- 934 E Buckingham Dr
Nearby cities
Nearby neighborhoods
Nearby zip codes
Other Bloomington Topics
