Skip main navigation
Sold for $1,385,000
  • Listed by: AMERIWAY REALTY • Eva Wang • Contact: 626-899-8993
    Bought with: Redfin Corporation
    $1,385,000

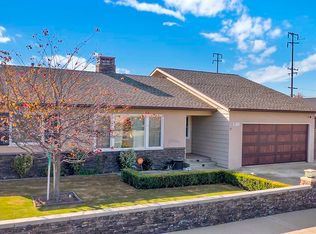
    934 E Rose Ave, Orange, CA 92867

    3beds
    1,882sqft
    Single Family Residence
    Built in 1953
    8,032 Square Feet Lot
    $1,384,900 Zestimate®
    $736/sqft
    $5,659 Estimated rent

    Home value

    $1,384,900

    $1.29M - $1.50M

    $5,659/mo

    Zestimate® history
    Loading
    Loading...

    Owner options

    List your home for rent

    $5,659/mo

    Rent Zestimate®

    Find your next renter with Zillow Rental Manager. Plus, with online applications, you can quickly screen prospective tenants – for free.

    Learn more

    $5,659/mo

    Rent Zestimate®

    Refinance and save

    $8,609/mo

    Est. payment

    Refinancing to a lower rate could help reduce your monthly payments and save thousands over the life of the loan.

    See today's rates

    $8,609/mo

    Est. payment

    Explore your selling options

    Work with a Zillow partner agent

    Leverage their expertise and Zillow's premium Showcase listings to get your home seen by more buyers.

    Get started

    List with your own agent

    Get your home in front of millions of buyers by listing it on Zillow.

    Learn how to do it

    Sell it yourself

    Take full control of how buyers see your home on Zillow by listing For Sale by Owner (FSBO).

    List your home

    What's special

    Welcome to 934 E Rose Ave — a fully reimagined single-level residence where thoughtful design, natural light, and modern comfort come together seamlessly. Upon entry, you are welcomed into a warm living room anchored by a sleek fireplace and framed by custom built-in cabinetry, offering both architectural character and functional elegance. Clean lines, wide-plank flooring, and abundant natural light create an immediate sense of calm and home. The layout flows effortlessly into a spacious dining area and a beautifully redesigned kitchen featuring custom cabinetry throughout, minimalist wood finishes, and a generous center island designed for gathering. Every detail has been curated to blend warmth with modern simplicity. Just beyond the dining room is an inviting family lounge highlighted by dramatic double skylights, exposed ceiling beams, and a second fireplace — creating a cozy yet airy retreat filled with natural light. From this family room, sliding access opens directly to a private courtyard, offering a seamless indoor-outdoor connection ideal for morning coffee or evening relaxation. The home features three bedrooms and three full bathrooms, including two spacious primary suites — a rare and highly desirable configuration in the neighborhood. The spa-inspired primary bath showcases a large walk-in shower and a freestanding soaking tub, delivering a true retreat experience. Set on an expansive 8,032 sq ft lot, the backyard is designed for California outdoor living. A long, modern rectangular pool is framed by clean landscaping lines and low-maintenance turf, creating a resort-like setting. A built-in BBQ area at the rear of the yard makes outdoor entertaining effortless. A long private driveway leads to a detached 500 sq ft two-car garage, offering additional flexibility and potential future ADU possibilities (buyer to verify). Fully renovated inside and out, enhanced with smart-home features and custom cabinetry throughout — this is a true turnkey residence designed for elevated everyday living.

    Zillow last checked:

    Listing updated:

    Listed by:

    Eva Wang DRE #02039407 626-709-7101,

    AMERIWAY REALTY

    Bought with:

    Chris Diaz, DRE #01247100

    Redfin Corporation

    Source: CRMLS,MLS#: CV26036422MLS LogoOriginating MLS: California Regional MLS

    Facts & features

    Interior

    Bedrooms & bathrooms
    • Bedrooms: 3
    • Bathrooms: 3
    • Full bathrooms: 3
    • Main level bathrooms: 3
    • Main level bedrooms: 3
    Rooms
    • Room types: Bedroom, Entry/Foyer, Family Room, Kitchen, Laundry, Living Room, Primary Bathroom, Primary Bedroom, Other
    Primary bedroom
    • Features: Primary Suite
    Primary bedroom
    • Features: Main Level Primary
    Primary bedroom
    • Features: Multiple Primary Suites
    Bedroom
    • Features: Bedroom on Main Level
    Bathroom
    • Features: Bathtub
    Kitchen
    • Features: Kitchen Island, Kitchen/Family Room Combo
    Heating
    • Central
    Cooling
    • Central Air
    Appliances
    • Included: Dishwasher, Electric Range, Disposal, Gas Oven, Gas Range
    • Laundry: Electric Dryer Hookup, Gas Dryer Hookup
    Features
    • Eat-in Kitchen, Open Floorplan, Quartz Counters, All Bedrooms Down, Bedroom on Main Level, Main Level Primary, Multiple Primary Suites, Primary Suite, Walk-In Closet(s)
    • Flooring: Laminate
    • Windows: Screens, Skylight(s)
    • Has fireplace: Yes
    • Fireplace features: Family Room, Living Room
    • Common walls with other units/homes: No Common Walls
    Interior area
    • Total interior livable area: 1,882 sqft

    Property

    Parking
    • Total spaces: 2
    • Parking features: Driveway, Garage, Garage Door Opener, Gated
    • Garage spaces: 2
    Features
    • Levels: One
    • Stories: 1
    • Entry location: front door
    • Has private pool: Yes
    • Pool features: In Ground, Private
    • Fencing: Brick,Vinyl
    • Has view: Yes
    • View description: City Lights, Pool
    Lot
    • Size: 8,032 Square Feet
    • Features: 0-1 Unit/Acre
    Details
    • Parcel number: 38622504
    • Special conditions: Standard

    Construction

    Type & style
    • Home type: SingleFamily
    • Property subtype: Single Family Residence
    Materials
    • Roof: Shingle
    Condition
    • Turnkey
    • New construction: No
    • Year built: 1953

    Utilities & green energy

    • Sewer: Public Sewer
    • Water: Public
    • Utilities for property: Electricity Connected, Natural Gas Connected, Sewer Connected, Water Connected

    Community & HOA

    Community
    • Features: Park, Street Lights, Sidewalks
    Location
    • Region: Orange

    Financial & listing details

    • Price per square foot: $736/sqft
    • Tax assessed value: $919,454
    • Annual tax amount: $10,168
    • Date on market: 2/19/2026
    • Cumulative days on market: 89 days
    • Listing terms: Cash,Cash to New Loan,Conventional

    Price history

    DateEventPrice
    6/26/2026Sold$1,385,000-1.1%$736/sqft
    Source: CRMLS #CV26036422 Report a problem
    5/25/2026Pending sale$1,400,000$744/sqft
    Source: CRMLS #CV26036422 Report a problem
    4/16/2026Price change$1,400,000-4%$744/sqft
    Source: CRMLS #CV26036422 Report a problem
    4/8/2026Price change$1,458,000-2%$775/sqft
    Source: CRMLS #CV26036422 Report a problem
    2/20/2026Listed for sale$1,488,000+47.3%$791/sqft
    Source: CRMLS #CV26036422 Report a problem
    3/14/2025Sold$1,010,000+44.3%$537/sqft
    Source: Public Record Report a problem
    7/11/2007Sold$700,000+11.6%$372/sqft
    Source: Public Record Report a problem
    8/25/2004Sold$627,000+213.5%$333/sqft
    Source: Public Record Report a problem
    11/24/1997Sold$200,000$106/sqft
    Source: Public Record Report a problem

    Public tax history

    YearProperty taxesTax assessment
    2025$10,168 +2.5%$919,454 +2%
    2024$9,922 +2.2%$901,426 +2%
    2023$9,706 +10.2%$883,751 +10.7%
    2022$8,805 +2.9%$798,660 +2%
    2021$8,557 +5%$783,000 +5.3%
    2020$8,150 $743,580 +2%
    2019$8,150 +1.3%$729,000
    2018$8,046 +10%$729,000 +8.2%
    2017$7,316 $674,000
    2016$7,316 +0.1%$674,000 +7.3%
    2015$7,311 +7.3%$627,990
    2014$6,816 $627,990 +21%
    2013-- $519,000
    2012-- $519,000
    2011-- $519,000 -6.5%
    2010-- $555,000 +20.7%
    2009-- $460,000 -22.2%
    2008-- $591,500 -9.3%
    2007-- $652,330 +2%
    2006-- $639,540 +2%
    2005-- $627,000 +72.4%
    2004-- $363,665 +1.9%
    2003-- $357,000 +53%
    2002-- $233,306 +2%
    2001$2,326 +3.2%$228,732 +3.3%
    2000$2,253 $221,431
    Find assessor info on the county website

    Neighborhood: 92867

    Nearby schools

    GreatSchools rating
    Schools provided by the listing agent
    • Elementary: Cambridge
    • High: Orange

    Source: CRMLS. This data may not be complete. We recommend contacting the local school district to confirm school assignments for this home.

    Get a cash offer in 3 minutes
    Find out how much your home could sell for in as little as 3 minutes with a no-obligation cash offer.
    Estimated market value
    $1,384,900
    Get a cash offer in 3 minutes
    Find out how much your home could sell for in as little as 3 minutes with a no-obligation cash offer.
    Estimated market value
    $1,384,900