Skip main navigation
Off market
  • $97,700

    934 Eastmoor Dr, Bluffton, IN 46714

    3beds
    1,344sqft
    MobileManufactured
    Built in 2000
    6,000 Square Feet Lot
    $97,700 Zestimate®
    $73/sqft
    $1,299 Estimated rent

    Home value

    $97,700

    $77,000 - $121,000

    $1,299/mo

    Zestimate® history
    Loading
    Loading...

    Owner options

    List your home for rent

    $1,299/mo

    Rent Zestimate®

    Find your next renter with Zillow Rental Manager. Plus, with online applications, you can quickly screen prospective tenants – for free.

    Learn more

    $1,299/mo

    Rent Zestimate®

    Refinance and save

    $455/mo

    Est. payment

    Refinancing to a lower rate could help reduce your monthly payments and save thousands over the life of the loan.

    See today's rates

    $455/mo

    Est. payment

    Explore your selling options

    Work with a Zillow partner agent

    Leverage their expertise and Zillow's premium Showcase listings to get your home seen by more buyers.

    Get started

    List with your own agent

    Get your home in front of millions of buyers by listing it on Zillow.

    Learn how to do it

    Sell it yourself

    Take full control of how buyers see your home on Zillow by listing For Sale by Owner (FSBO).

    List your home

    What's special

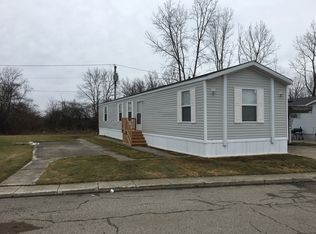
    This home is move in ready and you will love the decor. The sellers put a lot of work into this home to make it perfect including the vinyl plank flooring. It is a 3 bed, 2 full bath split floor plan. Gorgeous kitchen with dishwasher and range included. You can sit at the island for a snack or enjoy dinner in the attached dining area. This home has been very well maintained with lots of updates. You will find a covered deck and an insulated garage with tiled floors for work space or storage and a garden she for any extra. The also provides a carport for 1 space. This home is in a mobile home park and will require lot rent if you do not plan to move it. Lot rent is $326 and includes water and sewer.

    This property is not currently displayed as for sale or rent on Zillow. This may be different from what's on other websites or public sources.
    Facts & features

    Interior

    Bedrooms & bathrooms
    • Bedrooms: 3
    • Bathrooms: 2
    • Full bathrooms: 2
    • Main level bathrooms: 2
    Heating
    • Forced air, Gas
    Cooling
    • Central
    Appliances
    • Included: Dishwasher, Garbage disposal, Range / Oven
    • Laundry: Washer Hookup, Electric Dryer Hookup, Main Level
    Features
    • Breakfast Bar, Kitchen Island, Vaulted Ceiling(s), Laminate Counters, Eat-in Kitchen, Open Floorplan, Tub/Shower Combination, Main Level Bedroom Suite, Split Br Floor Plan
    • Flooring: Carpet, Laminate, Linoleum / Vinyl
    • Windows: Double Pane Windows, Window Treatments, Window Treatment-Blinds
    • Basement: None
    Interior area
    • Structure area source: Public Records
    • Total interior livable area: 1,344 sqft
    • Finished area below ground: 0

    Property

    Parking
    • Total spaces: 4
    • Parking features: Carport, Garage - Detached, Off-street, On-street
    Features
    • Patio & porch: Deck Open, Porch Covered, Deck Covered
    • Exterior features: Shingle, Vinyl
    • Has view: Yes
    • View description: City
    • Park: Mobile Manor
    Lot
    • Size: 6,000 Square Feet
    • Features: 0-2.9999
    • Topography: Level
    Details
    • Additional structures: Garden Shed

    Construction

    Type & style
    • Home type: MobileManufactured
    • Architectural style: Ranch
    Materials
    • Roof: Asphalt
    Condition
    • Year built: 2000

    Utilities & green energy

    • Gas: Gas
    • Sewer: Public Sewer
    • Water: City

    Community & HOA

    Community
    • Security: Smoke Detector(s)
    Location
    • Region: Bluffton

    Financial & listing details

    • Price per square foot: $73/sqft
    • Road surface type: Paved
    • Body type: Double Wide

    Price history

    DateEventPrice
    3/24/2021Listing removed--
    Source: Owner Report a problem
    9/10/2020Sold$51,900$39/sqft
    Source: Agent Provided Report a problem
    7/19/2020Pending sale$51,900$39/sqft
    Source: Owner Report a problem
    6/19/2020Price change$51,900-13.4%$39/sqft
    Source: Owner Report a problem
    6/1/2020Listed for sale$59,900$45/sqft
    Source: Owner Report a problem
    4/20/2020Pending sale$59,900$45/sqft
    Source: CENTURY 21 Property Shoppe #202008571 Report a problem
    1/7/2020Price change$59,900-14.4%$45/sqft
    Source: Owner Report a problem
    8/14/2019Listed for sale$70,000$52/sqft
    Source: Owner Report a problem

    Public tax history

    Tax history is unavailable.

    Neighborhood: 46714

    Nearby schools

    GreatSchools rating
    Schools provided by the listing agent
    • Elementary: Lancaster Central
    • Middle: Norwell
    • High: Norwell
    • District: Northern Wells Community

    Source: The MLS. This data may not be complete. We recommend contacting the local school district to confirm school assignments for this home.
