Skip main navigation
Closed
  • $240,000

    934 Fenwick Pl, Wooster, OH 44691

    3beds
    1,641sqft
    Single Family Residence
    Built in 1963
    0.25 Acres Lot
    $285,100 Zestimate®
    $146/sqft
    $2,018 Estimated rent

    Home value

    $285,100

    $268,000 - $302,000

    $2,018/mo

    Zestimate® history
    Loading
    Loading...

    Owner options

    List your home for rent

    $2,018/mo

    Rent Zestimate®

    Find your next renter with Zillow Rental Manager. Plus, with online applications, you can quickly screen prospective tenants – for free.

    Learn more

    $2,018/mo

    Rent Zestimate®

    Refinance and save

    $1,602/mo

    Est. payment

    Refinancing to a lower rate could help reduce your monthly payments and save thousands over the life of the loan.

    See today's rates

    $1,602/mo

    Est. payment

    Explore your selling options

    Work with a Zillow partner agent

    Leverage their expertise and Zillow's premium Showcase listings to get your home seen by more buyers.

    Get started

    List with your own agent

    Get your home in front of millions of buyers by listing it on Zillow.

    Learn how to do it

    Sell it yourself

    Take full control of how buyers see your home on Zillow by listing For Sale by Owner (FSBO).

    List your home

    What's special

    Brick homeSwimming poolCountry clubSecondary family roomMultiple living spacesLight and brightElementary school
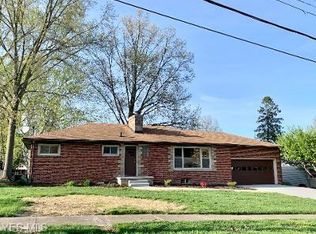
    Location location location. This all brick home sits on a cul-du-sac close to everything. Walk to parks, swimming pool, country club, and the elementary school or take a quick drive downtown or to the north end. This light and bright home has carpet throughout most of it with hardwood floors underneath. The kitchen was recently updated with new cabinetry and appliances. There are multiple living spaces to meet all of your family's needs. A three season room beckons you to enjoy views of the lovely backyard. There is a secondary family room with its own entrance that can serve a multitude of needs. Newer roof, water heater and furnace.

    Zillow last checked:

    Listing updated:

    Listed by:

    Lisa Wagoner lisawagonerhomesales@gmail.com330-321-4091,

    Berkshire Hathaway HomeServices Professional Realty

    Bought with:

    Melissa Mariola-Davis, 2011000261

    Cutler Real Estate

    Source: MLS Now,MLS#: 5094987MLS LogoOriginating MLS: Wayne Holmes Association of REALTORS

    Facts & features

    Interior

    Bedrooms & bathrooms
    • Bedrooms: 3
    • Bathrooms: 3
    • Full bathrooms: 2
    • 1/2 bathrooms: 1
    • Main level bathrooms: 2
    • Main level bedrooms: 3
    Primary bedroom
    • Description: Flooring: Hardwood
    • Level: First
    Bedroom
    • Level: First
    Bedroom
    • Level: First
    Bathroom
    • Level: First
    Bathroom
    • Level: First
    Basement
    • Features: Built-in Features
    • Level: Basement
    Eat in kitchen
    • Description: Newly remodeled. New appliances
    • Level: First
    Entry foyer
    • Level: First
    Family room
    • Level: First
    Laundry
    • Level: First
    Living room
    • Description: Flooring: Carpet
    • Features: Bookcases
    • Level: First
    Sunroom
    • Level: First
    Heating
    • Electric, Gas
    Cooling
    • Central Air
    Appliances
    • Laundry: Main Level, Lower Level
    Features
    • Bookcases
    • Windows: Skylight(s), Window Coverings, Window Treatments
    • Has basement: Yes
    • Has fireplace: No
    Interior area
    • Total structure area: 1,641
    • Total interior livable area: 1,641 sqft
    • Finished area above ground: 1,641
    • Finished area below ground: 0

    Property

    Parking
    • Total spaces: 2
    • Parking features: Garage, Garage Door Opener
    • Garage spaces: 2
    Features
    • Levels: One
    • Stories: 1
    • Patio & porch: Enclosed, Patio, Porch
    Lot
    • Size: 0.25 Acres
    • Features: Cul-De-Sac
    Details
    • Parcel number: 6801007000
    • Special conditions: Standard

    Construction

    Type & style
    • Home type: SingleFamily
    • Architectural style: Ranch
    • Property subtype: Single Family Residence
    Materials
    • Brick
    • Foundation: Block
    • Roof: Asphalt
    Condition
    • Fixer,Updated/Remodeled
    • Year built: 1963

    Utilities & green energy

    • Sewer: Public Sewer
    • Water: Public

    Community & HOA

    Community
    • Subdivision: Buchholz 05
    HOA
    • Has HOA: No
    Location
    • Region: Wooster

    Financial & listing details

    • Price per square foot: $146/sqft
    • Tax assessed value: $210,460
    • Annual tax amount: $2,649
    • Date on market: 1/17/2025
    • Cumulative days on market: 21 days
    • Listing terms: Cash,Conventional,FHA,VA Loan

    Price history

    DateEventPrice
    2/7/2025Sold$240,000+0.8%$146/sqft
    Source: MLS Now #5094987 Report a problem
    2/6/2025Pending sale$238,000$145/sqft
    Source: BHHS broker feed #5094987 Report a problem
    1/20/2025Contingent$238,000$145/sqft
    Source: MLS Now #5094987 Report a problem
    1/17/2025Listed for sale$238,000+71.2%$145/sqft
    Source: MLS Now #5094987 Report a problem
    7/17/2007Sold$139,000$85/sqft
    Source: Public Record Report a problem

    Public tax history

    YearProperty taxesTax assessment
    2024$2,649 -0.9%$73,670
    2023$2,674 +9%$73,670 +32%
    2022$2,453 -3.1%$55,810
    2021$2,530 +5.5%$55,810
    2020$2,399 +33.5%$55,810 +31%
    2019$1,797 -0.3%$42,590
    2018$1,802 +0.6%$42,590
    2017$1,792 -3.3%$42,590 +3.9%
    2016$1,854 +1.9%$40,980
    2015$1,820 0%$40,980
    2014$1,821 -0.5%$40,980 +0.5%
    2013$1,831 +0%$40,760
    2012$1,830 +0.1%$40,760
    2011$1,829 -3.1%$40,760 -6%
    2010$1,888 +9.9%$43,370
    2009$1,718 +2.5%$43,370
    2008$1,676 +3%$43,370 +5%
    2007$1,627 -20.1%$41,300
    2006$2,037 $41,300
    2005-- $41,300 +7.1%
    2004$1,984 +12.2%$38,560
    2003$1,768 +2.4%$38,560
    2002$1,726 -9.5%$38,560 -6.4%
    2001$1,908 -0.1%$41,190
    2000$1,910 $41,190
    Find assessor info on the county website

    Neighborhood: 44691

    Nearby schools

    GreatSchools rating
    Schools provided by the listing agent
    • District: Wooster City - 8510

    Source: MLS Now. This data may not be complete. We recommend contacting the local school district to confirm school assignments for this home.

    Get a cash offer in 3 minutes
    Find out how much your home could sell for in as little as 3 minutes with a no-obligation cash offer.
    Estimated market value
    $285,100
    Get a cash offer in 3 minutes
    Find out how much your home could sell for in as little as 3 minutes with a no-obligation cash offer.
    Estimated market value
    $285,100