Skip main navigation
Closed
  • $776,900

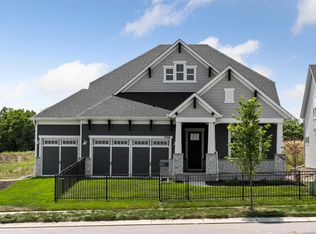
    934 Goldfinch St, Chaska, MN 55318

    3beds
    2,749sqft
    Single Family Residence
    Built in 2025
    6,969.6 Square Feet Lot
    $780,700 Zestimate®
    $283/sqft
    $3,268 Estimated rent

    Home value

    $780,700

    $726,000 - $843,000

    $3,268/mo

    Zestimate® history
    Loading
    Loading...

    Owner options

    List your home for rent

    $3,268/mo

    Rent Zestimate®

    Find your next renter with Zillow Rental Manager. Plus, with online applications, you can quickly screen prospective tenants – for free.

    Learn more

    $3,268/mo

    Rent Zestimate®

    Refinance and save

    $5,111/mo

    Est. payment

    Refinancing to a lower rate could help reduce your monthly payments and save thousands over the life of the loan.

    See today's rates

    $5,111/mo

    Est. payment

    Explore your selling options

    Work with a Zillow partner agent

    Leverage their expertise and Zillow's premium Showcase listings to get your home seen by more buyers.

    Get started

    List with your own agent

    Get your home in front of millions of buyers by listing it on Zillow.

    Learn how to do it

    Sell it yourself

    Take full control of how buyers see your home on Zillow by listing For Sale by Owner (FSBO).

    List your home

    What's special

    Incredible center islandUpper-level loftDen with french doorsThree bathroomsThree bedroomsSeparate dining roomExtended barstool seating
    Welcome to Adelwood by Del Webb. This sought-after community was exclusively designed for those aged 55 and older seeking a vibrant and engaging lifestyle. Residents can enjoy life at their own pace, with endless opportunities for recreation and relaxation. These resort-style amenities include an outdoor pool & clubhouse, a full fitness center, pickle & bocce ball courts, an indoor lounge, billiards room and several gathering spaces for daily social events and activities. Step inside this gorgeous offering to find two levels of comfortable living space. This home was built for seamless entertainment and features three bedrooms, three bathrooms, a main-floor den and an upper-level loft. The living room showcases a gas fireplace and opens to a sunroom with great patio access. The kitchen stuns with stainless steel appliances, Quartz countertops & backsplash and an incredible center island. Enjoy plenty of space to dine with extended barstool seating and a separate dining room beyond. The upgrades carry into the primary suite, which houses a luxurious ¾ bath with a walk-in closet, double sinks, a built-in vanity and a beautifully tiled shower stall. The second bedroom on this level is currently used as an office and neighbors another full bathroom and a den with French doors. Head upstairs to find the perfect guest quarters with another bedroom, full bathroom and a bonus loft. The mudroom offers main level laundry service and easy access to an oversized two-stall garage with tandem storage. Quiet leisure continues with numerous walking & biking paths, serene ponds, Fireman's Park and shopping & dining right at your fingertips in historic downtown Chaska.

    Zillow last checked:

    Listing updated:

    Listed by:

    Mary Pat Nydahl 952-239-4420,

    Edina Realty, Inc.,

    Erin Nydahl 952-423-8846

    Bought with:

    Judith E Happe-Humes

    Coldwell Banker Realty - Southwest Regional

    Source: NorthstarMLS as distributed by MLS GRID,MLS#: 7008328MLS Logo

    Facts & features

    Interior

    Bedrooms & bathrooms
    • Bedrooms: 3
    • Bathrooms: 3
    • Full bathrooms: 2
    • 3/4 bathrooms: 1
    Bedroom
    • Level: Main
    • Area: 209.25 Square Feet
    • Dimensions: 15.5x13.5
    Bedroom 2
    • Level: Main
    • Area: 115.5 Square Feet
    • Dimensions: 11x10.5
    Bedroom 3
    • Level: Upper
    • Area: 126 Square Feet
    • Dimensions: 12x10.5
    Den
    • Level: Main
    • Area: 143 Square Feet
    • Dimensions: 13x11
    Dining room
    • Level: Main
    • Area: 132 Square Feet
    • Dimensions: 12x11
    Foyer
    • Level: Main
    • Area: 44 Square Feet
    • Dimensions: 8x5.5
    Kitchen
    • Level: Main
    • Area: 228 Square Feet
    • Dimensions: 19x12
    Laundry
    • Level: Main
    • Area: 40 Square Feet
    • Dimensions: 8x5
    Living room
    • Level: Main
    • Area: 252 Square Feet
    • Dimensions: 18x14
    Loft
    • Level: Upper
    • Area: 156 Square Feet
    • Dimensions: 13x12
    Patio
    • Level: Main
    • Area: 300 Square Feet
    • Dimensions: 25x12
    Porch
    • Level: Main
    • Area: 110 Square Feet
    • Dimensions: 22x5
    Sun room
    • Level: Main
    • Area: 143 Square Feet
    • Dimensions: 13x11
    Heating
    • Forced Air, Fireplace(s)
    Cooling
    • Central Air
    Appliances
    • Included: Air-To-Air Exchanger, Cooktop, Dishwasher, Disposal, Dryer, Exhaust Fan, Humidifier, Gas Water Heater, Microwave, Refrigerator, Stainless Steel Appliance(s), Tankless Water Heater, Wall Oven, Washer, Water Softener Owned
    • Laundry: Electric Dryer Hookup, Laundry Room, Main Level, Washer Hookup
    Features
    • Basement: None
    • Number of fireplaces: 1
    • Fireplace features: Gas, Living Room
    Interior area
    • Total structure area: 2,749
    • Total interior livable area: 2,749 sqft
    • Finished area above ground: 2,749
    • Finished area below ground: 0

    Property

    Parking
    • Total spaces: 2
    • Parking features: Attached, Asphalt, Garage Door Opener, Tandem Garage
    • Attached garage spaces: 2
    • Has uncovered spaces: Yes
    Accessibility
    • Accessibility features: No Stairs External
    Features
    • Levels: One and One Half
    • Stories: 1
    • Patio & porch: Covered, Front Porch, Patio
    • Has private pool: Yes
    • Pool features: In Ground, Outdoor Pool, Shared
    Lot
    • Size: 6,969 sqft
    • Dimensions: 49 x 135 x 56 x 138
    • Features: Irregular Lot
    Details
    • Foundation area: 2096
    • Parcel number: 307030500
    • Zoning description: Residential-Single Family

    Construction

    Type & style
    • Home type: SingleFamily
    • Property subtype: Single Family Residence
    Materials
    • Roof: Age 8 Years or Less,Asphalt
    Condition
    • New construction: No
    • Year built: 2025

    Utilities & green energy

    • Electric: Circuit Breakers
    • Gas: Natural Gas
    • Sewer: City Sewer/Connected
    • Water: City Water/Connected

    Community & neighborhood

    Location
    • Region: Chaska
    • Subdivision: Del Webb At Chaska

    HOA & financial

    HOA
    • Has HOA: Yes
    • HOA fee: $300 monthly
    • Amenities included: Tennis Court(s)
    • Services included: Lawn Care, Professional Mgmt, Recreation Facility, Sanitation, Shared Amenities, Snow Removal
    • Association name: Associa of Minnesota
    • Association phone: 763-746-1188

    Other

    Other facts
    • Road surface type: Paved

    Price history

    DateEventPrice
    2/26/2026Sold$776,900-0.4%$283/sqft
    Source: NorthstarMLS as distributed by MLS GRID #7008328 Report a problem
    2/5/2026Pending sale$779,900$284/sqft
    Source: NorthstarMLS as distributed by MLS GRID #7008328 Report a problem
    2/4/2026Listing removed$779,900$284/sqft
    Source: NorthstarMLS as distributed by MLS GRID #7008328 Report a problem
    1/13/2026Price change$779,900-1.3%$284/sqft
    Source: NorthstarMLS as distributed by MLS GRID #7008328 Report a problem
    12/1/2025Listed for sale$789,900+4.8%$287/sqft
    Source: NorthstarMLS as distributed by MLS GRID #6819034 Report a problem
    4/7/2025Sold$753,430$274/sqft
    Source: Public Record Report a problem

    Public tax history

    YearProperty taxesTax assessment
    2025$1,912 +4.4%$274,100 +111.7%
    2024$1,832 +37.5%$129,500
    2023$1,332 +53.8%$129,500 +7.9%
    2022$866 +62.2%$120,000 +20%
    2021$534 $100,000

    Find assessor info on the county website

    Neighborhood: 55318

    Nearby schools

    GreatSchools rating
    Get a cash offer in 3 minutes
    Find out how much your home could sell for in as little as 3 minutes with a no-obligation cash offer.
    Estimated market value
    $780,700
    Get a cash offer in 3 minutes
    Find out how much your home could sell for in as little as 3 minutes with a no-obligation cash offer.
    Estimated market value
    $780,700