Skip main navigation
Off market
  • $498,400

    934 Graystone Cir #20, Allen Township, PA 18067

    3beds
    2,000sqft
    Single Family Residence
    Built in 2017
    -- sqft lot
    $498,400 Zestimate®
    $249/sqft
    $3,172 Estimated rent

    Home value

    $498,400

    $473,000 - $523,000

    $3,172/mo

    Zestimate® history
    Loading
    Loading...

    Owner options

    List your home for rent

    $3,172/mo

    Rent Zestimate®

    Find your next renter with Zillow Rental Manager. Plus, with online applications, you can quickly screen prospective tenants – for free.

    Learn more

    $3,172/mo

    Rent Zestimate®

    Refinance and save

    $3,242/mo

    Est. payment

    Refinancing to a lower rate could help reduce your monthly payments and save thousands over the life of the loan.

    See today's rates

    $3,242/mo

    Est. payment

    Explore your selling options

    Work with a Zillow partner agent

    Leverage their expertise and Zillow's premium Showcase listings to get your home seen by more buyers.

    Get started

    List with your own agent

    Get your home in front of millions of buyers by listing it on Zillow.

    Learn how to do it

    Sell it yourself

    Take full control of how buyers see your home on Zillow by listing For Sale by Owner (FSBO).

    List your home

    What's special

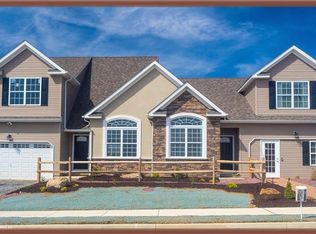
    Our Webster is RonDels 1st floor master model, features luxury, convenience and impecable craftsmanship, located in our twin home comunity, Stone Ridge, in the heart of Allen Township. Entering through the center foyer you will notice the well lit dining room, large bay window boasting vaulted ceilings. Open to the kitchen you will find pristine custom cabinetry, standard granite counter tops and stainless steel GE appliances. Customizeable hardwood/tile floors runs through majority of the 1st floor. Great room w/cathedral ceilings and sliding glass patio doors, along with plush wall to wall carpet. Leading into the master suite, an impressive tray ceiling, walk-in closet, bath-en suite, with double vanities, makes this a key feature to the first floor living. Upstairs you will find a loft over looking the great room, 2 spacious bedrooms w/ walk-in closets and full bath. 1st floor aundry, 2 car garage and a full basement. Model Hours Saturday and Sunday 12-4p.

    This property is off market, which means it's not currently listed for sale or rent on Zillow. This may be different from what's available on other websites or public sources.

    Zillow last checked:

    Listing updated:

    Listed by:

    Sureya Lococo 610-392-1345,

    RE/MAX Real Estate

    Bought with:

    Joe Cenchitz, RS306942

    Coldwell Banker Hearthside

    Source: GLVR,MLS#: 565540MLS LogoOriginating MLS: Lehigh Valley MLS

    Facts & features

    Interior

    Bedrooms & bathrooms
    • Bedrooms: 3
    • Bathrooms: 3
    • Full bathrooms: 2
    • 1/2 bathrooms: 1
    Primary bedroom
    • Level: First
    • Dimensions: 17.00 x 13.00
    Bedroom
    • Level: Second
    • Dimensions: 13.80 x 13.00
    Bedroom
    • Level: Second
    • Dimensions: 12.00 x 14.40
    Dining room
    • Level: First
    • Dimensions: 10.40 x 14.00
    Family room
    • Level: First
    • Dimensions: 16.80 x 16.20
    Other
    • Description: Master bath
    • Level: First
    • Dimensions: 10.00 x 7.00
    Other
    • Level: Second
    • Dimensions: 7.00 x 9.00
    Half bath
    • Level: First
    • Dimensions: 4.00 x 5.00
    Kitchen
    • Level: First
    • Dimensions: 11.40 x 13.00
    Other
    • Description: Loft
    • Level: Second
    • Dimensions: 14.80 x 13.00
    Heating
    • Forced Air, Gas
    Cooling
    • Central Air, High Efficiency
    Appliances
    • Included: Dishwasher, Electric Water Heater, Gas Oven, Microwave, Oven, Range, Self Cleaning Oven
    • Laundry: Washer Hookup, Dryer Hookup, Main Level
    Features
    • Cathedral Ceiling(s), Dining Area, Separate/Formal Dining Room, Eat-in Kitchen, High Ceilings, Loft, Mud Room, Family Room Main Level, Traditional Floorplan, Updated Kitchen, Utility Room, Vaulted Ceiling(s), Walk-In Closet(s), Wired for Data
    • Flooring: Carpet, Hardwood, Tile
    • Windows: Thermal Windows
    • Basement: Daylight,Full
    Interior area
    • Total interior livable area: 2,000 sqft
    • Finished area above ground: 2,000
    • Finished area below ground: 0

    Property

    Parking
    • Total spaces: 2
    • Parking features: Attached, Garage, Off Street
    • Attached garage spaces: 2
    Features
    • Stories: 2
    • Has view: Yes
    • View description: Panoramic
    Lot
    • Features: Flat
    Details
    • Parcel number: L4121200501
    • Zoning: R3
    • Special conditions: None

    Construction

    Type & style
    • Home type: SingleFamily
    • Architectural style: Cape Cod
    • Property subtype: Single Family Residence
    Materials
    • Stone, Vinyl Siding
    • Roof: Asphalt,Fiberglass
    Condition
    • Under Construction
    • New construction: Yes
    • Year built: 2017

    Utilities & green energy

    • Electric: 200+ Amp Service, Circuit Breakers
    • Sewer: Public Sewer
    • Water: Public
    • Utilities for property: Cable Available
    Green energy
    • Construction elements: Conserving Methods

    Community & HOA

    Community
    • Features: Curbs, Sidewalks
    • Security: Smoke Detector(s)
    • Subdivision: Stone Ridge
    Location
    • Region: Allen Township

    Financial & listing details

    • Price per square foot: $249/sqft
    • Date on market: 5/22/2025
    • Cumulative days on market: 56 days
    • Listing terms: Cash,Conventional,FHA,VA Loan
    • Ownership type: Fee Simple
    • Road surface type: Paved

    Price history

    DateEventPrice
    3/30/2018Sold$274,175$137/sqft
    Source: GLVR #565540 Report a problem

    Public tax history

    Tax history is unavailable.

    Neighborhood: 18067

    Nearby schools

    GreatSchools rating
    Schools provided by the listing agent
    • District: Northampton

    Source: GLVR. This data may not be complete. We recommend contacting the local school district to confirm school assignments for this home.

    Get a cash offer in 3 minutes
    Find out how much your home could sell for in as little as 3 minutes with a no-obligation cash offer.
    Estimated market value
    $498,400
    Get a cash offer in 3 minutes
    Find out how much your home could sell for in as little as 3 minutes with a no-obligation cash offer.
    Estimated market value
    $498,400