BOM. Inspection & Requested Repairs done. Completely remodeled and move-in ready, this stunning single-story home offers 4 bedrooms, 3 full baths, and exceptional indoor and outdoor living. Featuring beautiful hardwood flooring throughout (with tile in wet areas), the home blends modern upgrades with everyday comfort. The spacious kitchen is a standout, showcasing sleek quartz countertops and stainless steel appliances—including a refrigerator—perfect for both daily living and entertaining. Each bathroom has been thoughtfully updated with spa-like finishes, quartz surfaces, and designer showers. Enjoy cozy evenings by the wood-burning fireplace in the family room, or unwind in the versatile gameroom overlooking the backyard. Outside, the property offers a rare combination of a 2-car garage plus a 2-car carport, along with an Electric gate for added privacy and security. The large backyard provides plenty of space for entertaining, pets, or play. Ideally located with convenient access to I-635 and directly across from Beasley Elementary School, this home combines style, function, and an unbeatable location. No Survey Buyer to purchase one if needed.
A true must-see!
Sold
Price Unknown
934 Green Canyon Dr, Mesquite, TX 75150
4beds
1,913sqft
Single Family Residence
Built in 1983
8,276 Square Feet Lot
$358,000 Zestimate®
$--/sqft
$2,472 Estimated rent
Home value
$358,000
$329,000 - $390,000
$2,472/mo
Zestimate® history
Owner options
List your home for rent
$2,472/mo
Rent Zestimate®
Find your next renter with Zillow Rental Manager. Plus, with online applications, you can quickly screen prospective tenants – for free.
$2,472/mo
Rent Zestimate®
Refinance and save
Refinancing to a lower rate could help reduce your monthly payments and save thousands over the life of the loan.
Explore your selling options
Work with a Zillow partner agent
Leverage their expertise and Zillow's premium Showcase listings to get your home seen by more buyers.
Get startedList with your own agent
Get your home in front of millions of buyers by listing it on Zillow.
Learn how to do itSell it yourself
Take full control of how buyers see your home on Zillow by listing For Sale by Owner (FSBO).
List your homeWhat's special
Beautiful hardwood flooring throughoutStainless steel appliancesSleek quartz countertopsSpacious kitchenTile in wet areasDesigner showers
Zillow last checked:
Listing updated:
Listed by:
Brenda Mancil 0498257 214-679-1772,
RE/MAX Premier 972-991-1616
Bought with:
Magali Padron, 0783042
Smart City Realty, LLC
Source: NTREIS,MLS#: 21210593
Facts & features
Interior
Bedrooms & bathrooms
- Bedrooms: 4
- Bathrooms: 3
- Full bathrooms: 3
Primary bedroom
- Features: Dual Sinks, En Suite Bathroom, Separate Shower, Walk-In Closet(s)
- Level: First
- Dimensions: 15 x 13
Bedroom
- Level: First
- Dimensions: 11 x 11
Bedroom
- Level: First
- Dimensions: 11 x 11
Bedroom
- Level: First
- Dimensions: 11 x 11
Dining room
- Level: First
- Dimensions: 11 x 10
Game room
- Level: First
- Dimensions: 19 x 16
Kitchen
- Features: Breakfast Bar, Kitchen Island
- Level: First
- Dimensions: 13 x 9
Living room
- Features: Fireplace
- Level: First
- Dimensions: 21 x 13
Utility room
- Features: Utility Room
- Level: First
- Dimensions: 7 x 6
Heating
- Central, Natural Gas
Cooling
- Central Air
Appliances
- Included: Dishwasher, Electric Range, Disposal, Microwave, Refrigerator
- Laundry: Laundry in Utility Room
Features
- Decorative/Designer Lighting Fixtures, High Speed Internet, Kitchen Island, Open Floorplan
- Flooring: Hardwood, Tile
- Has basement: No
- Number of fireplaces: 1
- Fireplace features: Living Room, Wood Burning
Interior area
- Total interior livable area: 1,913 sqft
Property
Parking
- Total spaces: 4
- Parking features: Concrete, Electric Gate, Garage Faces Rear
- Attached garage spaces: 2
- Carport spaces: 2
- Covered spaces: 4
Features
- Levels: One
- Stories: 1
- Exterior features: Rain Gutters
- Pool features: None
- Fencing: Fenced,Wood
Lot
- Size: 8,276 Square Feet
- Features: Back Yard, Interior Lot, Lawn, Subdivision
Details
- Parcel number: 38094900010080000
Construction
Type & style
- Home type: SingleFamily
- Architectural style: Traditional,Detached
- Property subtype: Single Family Residence
Materials
- Brick
- Foundation: Slab
- Roof: Composition
Condition
- Year built: 1983
Utilities & green energy
- Sewer: Public Sewer
- Water: Public
- Utilities for property: Sewer Available, Underground Utilities, Water Available
Community & HOA
Community
- Features: Curbs
- Security: Smoke Detector(s)
- Subdivision: Green Canyon Estates
HOA
- Has HOA: No
Location
- Region: Mesquite
Financial & listing details
- Tax assessed value: $299,090
- Annual tax amount: $7,016
- Date on market: 3/17/2026
- Cumulative days on market: 49 days
- Listing terms: Cash,Conventional,FHA,VA Loan
Price history
| Date | Event | Price |
|---|---|---|
| 6/5/2026 | Sold | -- |
Source: NTREIS #21210593 Report a problem | ||
| 5/10/2026 | Pending sale | $369,000$193/sqft |
Source: NTREIS #21210593 Report a problem | ||
| 5/6/2026 | Contingent | $369,000$193/sqft |
Source: NTREIS #21210593 Report a problem | ||
| 4/30/2026 | Listed for sale | $369,000$193/sqft |
Source: NTREIS #21210593 Report a problem | ||
| 4/22/2026 | Contingent | $369,000$193/sqft |
Source: NTREIS #21210593 Report a problem | ||
| 4/6/2026 | Price change | $369,000-5.1%$193/sqft |
Source: NTREIS #21210593 Report a problem | ||
| 3/17/2026 | Listed for sale | $389,000+211.2%$203/sqft |
Source: NTREIS #21210593 Report a problem | ||
| 7/13/2013 | Listing removed | $125,000$65/sqft |
Source: The Michael Group, LLC #11963366 Report a problem | ||
| 6/6/2013 | Listed for sale | $125,000$65/sqft |
Source: The Michael Group, LLC #11963366 Report a problem | ||
| 4/12/2004 | Sold | -- |
Source: Public Record Report a problem | ||
Public tax history
| Year | Property taxes | Tax assessment |
|---|---|---|
| 2025 | $4,665 +3.9% | $299,090 |
| 2024 | $4,488 +348.5% | $299,090 +26% |
| 2023 | $1,001 +3.5% | $237,460 |
| 2022 | $967 +3.4% | $237,460 +8.1% |
| 2021 | $935 +6% | $219,700 +27.5% |
| 2020 | $882 +0.6% | $172,350 +1.7% |
| 2019 | $877 -14.6% | $169,550 +8.4% |
| 2018 | $1,027 -74.8% | $156,430 +7.8% |
| 2017 | $4,070 +4.5% | $145,150 +4.4% |
| 2016 | $3,896 +24.4% | $139,050 +20.5% |
| 2015 | $3,131 | $115,370 |
| 2014 | $3,131 | $115,370 |
| 2013 | -- | -- |
| 2012 | -- | -- |
| 2011 | -- | -- |
| 2010 | -- | -- |
| 2009 | -- | -- |
| 2008 | -- | -- |
| 2007 | -- | -- |
| 2005 | -- | -- |
| 2004 | -- | -- |
| 2003 | -- | -- |
| 2002 | -- | -- |
| 2001 | -- | -- |
Find assessor info on the county website
Neighborhood: Palos Verdes
Nearby homes
- $324,8003 bd2 ba2.2k sqft930 Green Canyon Dr, Mesquite, TX 75150Off Market
- $305,0003 bd2 ba2k sqft1002 Green Canyon Dr, Mesquite, TX 75150Off Market
- $--3 bd2 ba2.1k sqft926 Green Canyon Dr, Mesquite, TX 75150Sold
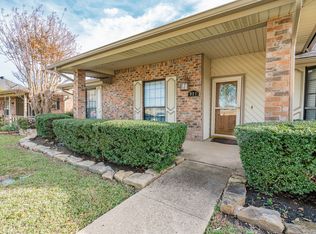
- $290,0004 bd2 ba1.7k sqft1006 Green Canyon Dr, Mesquite, TX 75150Off Market
- $298,0003 bd2 ba1.5k sqft1005 Brownfield Dr, Mesquite, TX 75150Off Market
- $274,5003 bd2 ba1.6k sqft1001 Brownfield Dr, Mesquite, TX 75150Off Market
- $272,3003 bd2 ba1.7k sqft1009 Brownfield Dr, Mesquite, TX 75150Off Market
- $251,7003 bd2 ba1.5k sqft925 Brownfield Dr, Mesquite, TX 75150Off Market
Nearby schools
GreatSchools rating
- 3/10Beasley Elementary SchoolGrades: PK-5Distance: 0.1 mi
- 6/10Kimbrough Middle SchoolGrades: 6-8Distance: 0.2 mi
- 4/10Poteet High SchoolGrades: 9-12Distance: 0.6 mi
Schools provided by the listing agent
- Elementary: Beasley
- Middle: Kimbrough
- High: Poteet
- District: Mesquite ISD
Source: NTREIS. This data may not be complete. We recommend contacting the local school district to confirm school assignments for this home.
Get a cash offer in 3 minutes
Find out how much your home could sell for in as little as 3 minutes with a no-obligation cash offer.
Estimated market value
$358,000
Get a cash offer in 3 minutes
Find out how much your home could sell for in as little as 3 minutes with a no-obligation cash offer.
Estimated market value
$358,000
- Texas
- Dallas County
- Mesquite
- 75150
- Palos Verdes
- 934 Green Canyon Dr
Nearby cities
Nearby neighborhoods
Nearby zip codes
Other Mesquite Topics
