Skip main navigation
Closed
  • $767,000

    934 Grey Village Cir, Marietta, GA 30068

    3beds
    2,878sqft
    Single Family Residence
    Built in 2007
    4,356 Square Feet Lot
    $767,100 Zestimate®
    $267/sqft
    $2,914 Estimated rent

    Home value

    $767,100

    $721,000 - $821,000

    $2,914/mo

    Zestimate® history
    Loading
    Loading...

    Owner options

    List your home for rent

    $2,914/mo

    Rent Zestimate®

    Find your next renter with Zillow Rental Manager. Plus, with online applications, you can quickly screen prospective tenants – for free.

    Learn more

    $2,914/mo

    Rent Zestimate®

    Refinance and save

    $8,627/mo

    Est. payment

    Refinancing to a lower rate could help reduce your monthly payments and save thousands over the life of the loan.

    See today's rates

    $8,627/mo

    Est. payment

    Explore your selling options

    Work with a Zillow partner agent

    Leverage their expertise and Zillow's premium Showcase listings to get your home seen by more buyers.

    Get started

    List with your own agent

    Get your home in front of millions of buyers by listing it on Zillow.

    Learn how to do it

    Sell it yourself

    Take full control of how buyers see your home on Zillow by listing For Sale by Owner (FSBO).

    List your home

    What's special

    Tall ceilingsNatural stone countertop islandExpansive redesigned single-level islandNew telescoping faucetComplete kitchen transformationFull-sized sunlit dining roomCovered stone-enhanced entry
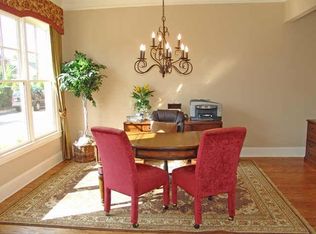
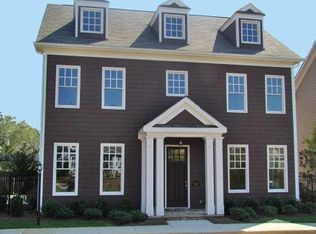
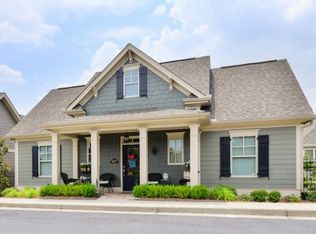
    Following key piece-of-mind refurbishments and significant main floor design upgrades, we are pleased to present 934 Grey Village Circle with new wood floors on the main, a complete kitchen transformation, new roof and new water heater. The open chef's kitchen now features an expansive, redesigned, single-level island, ideal for grand charcuterie spreads, grazing-style entertaining or multi-dish holidays. As a functional prep surface, spacious gathering space, and expanded counter-height seating area, this new natural stone countertop island brightens and refreshes the entire room while providing added cabinet storage below. New stainless Frigidaire gas cooking, new telescoping faucet and fresh ivory solid-wood cabinetry all elevate the "heart of the home", and boost any chef's interest and creative abilities. Perfectly aligning with current design preferences, these modern touches greatly increase the main floor livability. Add in stepless access off the garage and courtyard, and this becomes the ideal choice for the discerning 55+ homeowner. Nestled on a quiet circle in the highly coveted Greystone Village active adult community, this thoughtfully-designed East Cobb home offers the perfect blend of elevated comfort, privacy and easy living. With a generous main floor primary suite, fireside living room open to the kitchen, and a separate dining room and foyer, this home offers abundant ground floor living with two additional bedrooms, an amazing oversized office loft and loads of climate-controlled storage upstairs. Spacious upscale finishes and trim provide peaceful indoor relaxation, while the private, fully-fenced and professionally-landscaped courtyard patio provides outdoor tranquility. A covered stone-enhanced entry makes an outstanding first impression and leads in to a welcoming hardwood foyer flanked by a full-sized sunlit dining room. New wood floors ground the main level thru the kitchen and into the fireside living room, bathed in natural light from multiple windows and double French doors overlooking a peaceful master gardener's courtyard. Arched, custom-crafted built-ins flank the gas fireplace and mantle and provide an ideal backdrop for leisure and entertainment. The spacious owner's suite is its own sanctuary, offering beautiful natural light and a luxurious ensuite bath with built-in wardrobe, double vanity with granite countertops and under mount sinks, a separate water closet, single-step shower entry, and a two-sided walk-in closet. Site-finished oak steps updated with wrought iron spindles lead up to a spacious sunlit hardwood loft, two additional bedrooms, a large neutral bath, and an amazing climate-controlled walk-in storage room, easily finished into a gym or home theater. Thoughtful upgrades throughout the home include tall ceilings, enhanced crown molding, wide cased openings, plantation shutters, tall baseboards, recessed lighting and custom-built cabinetry. Oversized 2-car back-entry garage plus driveway and front of home parking. This tranquil neighborhood's low HOA includes water, trash, yard maintenance, and a quaint community pavilion with fireplace. Nearby recreation at East Cobb Park, Cochran Shoals Riverwalk, Gold Branch Hiking Trails, Willeo Park Boardwalk, East Piedmont YMCA, and Mountainview Aquatic. Greystone Village remains one of the area's most desirable 55+ communities, rarely available and offering the best of East Cobb with an incomparable, carefree lifestyle and low Cobb County senior tax advantages. Walk to local dining & groceries. Quick drive to Marietta Square, Truist Park and The Battery, Cobb Energy Center, Marietta Square, The Avenue East Cobb, Historic Canton Street and City Springs. Ideally situated Lock & Leave living with easy access to both I-75 and GA-400!

    Zillow last checked:

    Listing updated:

    Listed by:

    Karen Greaber (404) 308-3165,

    BHHS Georgia Properties

    Bought with:

    Karen Greaber, 141199

    BHHS Georgia Properties

    Source: GAMLS,MLS#: 10817142MLS Logo

    Facts & features

    Interior

    Bedrooms & bathrooms
    • Bedrooms: 3
    • Bathrooms: 3
    • Full bathrooms: 2
    • 1/2 bathrooms: 1
    • Main level bathrooms: 1
    • Main level bedrooms: 1
    Rooms
    • Room types: Bonus Room, Loft, Office, Other
    Dining room
    • Features: Separate Room
    Kitchen
    • Features: Breakfast Bar, Breakfast Room, Kitchen Island, Pantry
    Heating
    • Central, Zoned
    Cooling
    • Ceiling Fan(s), Central Air, Dual, Electric, Zoned
    Appliances
    • Included: Cooktop, Dishwasher, Disposal, Double Oven, Dryer, Gas Water Heater, Ice Maker, Microwave, Oven, Refrigerator, Stainless Steel Appliance(s), Washer
    • Laundry: In Hall, Laundry Closet
    Features
    • Bookcases, Double Vanity, High Ceilings, Master On Main Level, Separate Shower, Tile Bath, Walk-In Closet(s)
    • Flooring: Carpet, Hardwood, Tile
    • Windows: Double Pane Windows
    • Basement: None
    • Attic: Pull Down Stairs
    • Number of fireplaces: 1
    • Fireplace features: Gas Log, Gas Starter, Living Room
    • Common walls with other units/homes: No Common Walls
    Interior area
    • Total structure area: 2,878
    • Total interior livable area: 2,878 sqft
    • Finished area above ground: 2,878
    • Finished area below ground: 0

    Property

    Parking
    • Total spaces: 6
    • Parking features: Attached, Garage, Garage Door Opener, Guest, Kitchen Level, Off Street, Side/Rear Entrance
    • Has attached garage: Yes
    Accessibility
    • Accessibility features: Accessible Doors, Accessible Entrance, Accessible Hallway(s)
    Features
    • Levels: Two
    • Stories: 2
    • Patio & porch: Patio, Porch
    • Exterior features: Garden, Sprinkler System
    • Fencing: Back Yard,Privacy,Wood,Front Yard,Fenced
    • Has view: Yes
    • View description: Seasonal View
    Lot
    • Size: 4,356 Square Feet
    • Features: Cul-De-Sac, Level, Private
    • Residential vegetation: Partially Wooded
    Details
    • Parcel number: 16098501120

    Construction

    Type & style
    • Home type: SingleFamily
    • Architectural style: Traditional
    • Property subtype: Single Family Residence
    Materials
    • Brick, Stone, Wood Siding
    • Foundation: Slab
    • Roof: Composition
    Condition
    • Updated/Remodeled
    • New construction: No
    • Year built: 2007

    Utilities & green energy

    • Electric: 220 Volts
    • Sewer: Public Sewer
    • Water: Public
    • Utilities for property: Cable Available, Electricity Available, Natural Gas Available, Phone Available, Sewer Available, Water Available, High Speed Internet, Sewer Connected
    Green energy
    • Energy efficient items: Appliances

    Community & HOA

    Community
    • Features: Street Lights, Walk To Schools, Near Shopping
    • Security: Security System, Smoke Detector(s)
    • Subdivision: Greystone Village
    HOA
    • Has HOA: Yes
    • Services included: Maintenance Grounds, Trash, Water
    • HOA fee: $3,780 annually
    Location
    • Region: Marietta

    Financial & listing details

    • Price per square foot: $267/sqft
    • Tax assessed value: $647,930
    • Annual tax amount: $1,731
    • Date on market: 8/6/2026
    • Cumulative days on market: 22 days
    • Listing agreement: Exclusive Right To Sell
    • Listing terms: Cash,Conventional
    • Electric utility on property: Yes

    Price history

    DateEventPrice
    9/9/2026Sold$767,000-2.5%$267/sqft
    Source: GAMLS #10817142 Report a problem
    8/28/2026Pending sale$787,000$273/sqft
    Source: GAMLS #10817142 Report a problem
    8/6/2026Listed for sale$787,000+1.6%$273/sqft
    Source: GAMLS #10817142 Report a problem
    4/24/2026Listing removed$774,500$269/sqft
    Source: FMLS GA #7738912 Report a problem
    4/16/2026Price change$774,500-0.6%$269/sqft
    Source: FMLS GA #7738912 Report a problem
    3/20/2026Listed for sale$779,500+1.6%$271/sqft
    Source: FMLS GA #7738912 Report a problem
    3/16/2026Listing removed$767,000$267/sqft
    Source: FMLS GA #7723184 Report a problem
    2/27/2026Listed for sale$767,000+83.9%$267/sqft
    Source: FMLS GA #7723184 Report a problem
    8/29/2014Sold$417,000-3%$145/sqft
    Source: FMLS GA #5303691 Report a problem
    7/25/2014Pending sale$429,900$149/sqft
    Source: Realty East Cobb dba Keller Williams Realty Atlanta North #5303691 Report a problem
    6/14/2014Price change$429,900+1.2%$149/sqft
    Source: Realty East Cobb dba Keller Williams Realty Atlanta North #5303691 Report a problem
    6/13/2014Listed for sale$425,000+178.7%$148/sqft
    Source: Realty East Cobb dba Keller Williams Realty Atlanta North #5303691 Report a problem
    5/16/2012Sold$152,500-61.9%$53/sqft
    Source: Public Record Report a problem
    11/21/2007Sold$399,900$139/sqft
    Source: Agent Provided Report a problem

    Public tax history

    YearProperty taxesTax assessment
    2024$1,673 +27.6%$259,172 +25.1%
    2023$1,312 -13.6%$207,244
    2022$1,518 +5.2%$207,244 +13.9%
    2021$1,442 $182,016
    2020$1,442 $182,016
    2019$1,442 +1.2%$182,016 +3.4%
    2018$1,424 $176,080
    2017$1,424 +15.8%$176,080 +7.4%
    2016$1,230 -64.1%$163,892 +41.1%
    2015$3,422 +7.3%$116,144
    2014$3,188 -0.8%$116,144
    2013$3,215 -20.5%$116,144 -18.7%
    2012$4,047 -0.2%$142,776
    2011$4,054 +5.4%$142,776
    2010$3,847 -16.1%$142,776 -15.2%
    2009$4,584 $168,420
    Find assessor info on the county website

    Neighborhood: 30068

    Nearby schools

    GreatSchools rating
    Schools provided by the listing agent
    • Elementary: Eastvalley
    • Middle: East Cobb
    • High: Wheeler

    Source: GAMLS. This data may not be complete. We recommend contacting the local school district to confirm school assignments for this home.

    Get a cash offer in 3 minutes
    Find out how much your home could sell for in as little as 3 minutes with a no-obligation cash offer.
    Estimated market value
    $767,100
    Get a cash offer in 3 minutes
    Find out how much your home could sell for in as little as 3 minutes with a no-obligation cash offer.
    Estimated market value
    $767,100