Welcome to 934 Harriman, the home everyone has admired in Hickory Creek for the past six years — celebrated for its thoughtful updates (from 2019 to present) and brimming with personality. Located in one of Great Falls’ most desirable neighborhoods, Hickory Creek offers a true community setting and feeds into highly regarded Langley HS pyramid. At an approachable price point for Great Falls, this fully renovated center-hall colonial delivers both style and function. Main Level:
A gracious foyer with a curved staircase opens to light oak wood floors and a flowing, sunlit layout. The living room is enhanced by a striking brick accent wall, while thoughtful touches such as built-in organizational nooks and shiplap like details bring character throughout. The kitchen features quartz countertops, white shaker cabinetry with gold accents, farmhouse sink, wine bar, and butler’s pantry — all connecting to the dining room with its stylish chandelier. The family room, anchored by a brick-front wood-burning fireplace, is the perfect place to gather. For added convenience, a well-placed powder room completes the main level. From the kitchen, a French sliding door opens directly to the home’s incredible outdoor living area. Upper Level:
The primary suite includes two walk-in closets and a private sitting area — ideal as a reading nook, office, or retreat. A barn door leads to the renovated bath with dual sinks and a custom-tiled shower. Three additional bedrooms and a fully updated hall bath complete this level. Lower Level:
The finished lower level offers new luxury vinyl plank flooring, a large recreation area, flex/bonus room, and a full bath. With walk-up access to the backyard, it’s perfectly suited for play, workouts, hobbies, or guest space. Outdoor Living:
The backyard has been completely reimagined for year-round entertaining. A trellis-covered patio with electric heaters, al fresco string lights, and a mounted flat-screen TV creates a true four-season outdoor room. A premium Gorilla playset and a new wood plank fence enclosing the entire backyard make the space equally functional and inviting. From al fresco dining to cozy fall evenings by a fire pit, this outdoor retreat is designed for every occasion. 934 Harriman isn’t just another colonial — it’s a home full of charm, modern updates, and standout outdoor living in one of Great Falls’ most desirable neighborhoods.
Sold for $1,475,000
$1,475,000
934 Harriman St, Great Falls, VA 22066
4beds
3,577sqft
Single Family Residence
Built in 1975
0.49 Acres Lot
$1,503,200 Zestimate®
$412/sqft
$4,956 Estimated rent
Home value
$1,503,200
$1.41M - $1.61M
$4,956/mo
Zestimate® history
Owner options
List your home for rent
$4,956/mo
Rent Zestimate®
Find your next renter with Zillow Rental Manager. Plus, with online applications, you can quickly screen prospective tenants – for free.
$4,956/mo
Rent Zestimate®
Refinance and save
$9,700/mo
Est. payment
Refinancing to a lower rate could help reduce your monthly payments and save thousands over the life of the loan.
$9,700/mo
Est. payment
Explore your selling options
Work with a Zillow partner agent
Leverage their expertise and Zillow's premium Showcase listings to get your home seen by more buyers.
Get startedList with your own agent
Get your home in front of millions of buyers by listing it on Zillow.
Learn how to do itSell it yourself
Take full control of how buyers see your home on Zillow by listing For Sale by Owner (FSBO).
List your homeWhat's special
Stylish chandelierFinished lower levelFarmhouse sinkPrivate sitting areaNew wood plank fenceStriking brick accent wallPremium gorilla playset
Zillow last checked:
Listing updated:
Listed by:
Laura Bean 703-625-0701,
TTR Sothebys International Realty
Bought with:
Samira Rantisi, 0225029197
Samson Properties
Source: Bright MLS,MLS#: VAFX2276676
Facts & features
Interior
Bedrooms & bathrooms
- Bedrooms: 4
- Bathrooms: 4
- Full bathrooms: 3
- 1/2 bathrooms: 1
- Main level bathrooms: 1
Rooms
- Room types: Living Room, Dining Room, Primary Bedroom, Sitting Room, Bedroom 2, Bedroom 3, Bedroom 4, Kitchen, Family Room, Office, Recreation Room, Bathroom 2, Bathroom 3, Primary Bathroom
Primary bedroom
- Features: Flooring - Carpet
- Level: Upper
- Area: 192 Square Feet
- Dimensions: 12 x 16
Bedroom 2
- Features: Flooring - Carpet
- Level: Upper
- Area: 110 Square Feet
- Dimensions: 11 x 10
Bedroom 3
- Features: Flooring - Carpet
- Level: Upper
- Area: 154 Square Feet
- Dimensions: 11 x 14
Bedroom 4
- Features: Flooring - Carpet
- Level: Upper
- Area: 143 Square Feet
- Dimensions: 11 x 13
Primary bathroom
- Level: Upper
Bathroom 2
- Level: Upper
Bathroom 3
- Level: Lower
Dining room
- Features: Flooring - HardWood
- Level: Main
- Area: 154 Square Feet
- Dimensions: 11 x 14
Family room
- Features: Flooring - HardWood
- Level: Main
- Area: 247 Square Feet
- Dimensions: 19 x 13
Kitchen
- Features: Flooring - HardWood
- Level: Main
- Area: 198 Square Feet
- Dimensions: 18 x 11
Living room
- Features: Flooring - HardWood
- Level: Main
- Area: 234 Square Feet
- Dimensions: 13 x 18
Office
- Features: Flooring - Carpet
- Level: Lower
- Area: 216 Square Feet
- Dimensions: 12 x 18
Recreation room
- Features: Flooring - Carpet
- Level: Lower
- Area: 408 Square Feet
- Dimensions: 34 x 12
Sitting room
- Features: Flooring - Carpet
- Level: Upper
- Area: 99 Square Feet
- Dimensions: 11 x 9
Heating
- Central, Oil
Cooling
- Central Air, Electric
Appliances
- Included: Dishwasher, Disposal, Dryer, Ice Maker, Refrigerator, Oven/Range - Electric, Microwave, Range Hood, Washer, Water Heater, Electric Water Heater
Features
- Dry Wall
- Flooring: Hardwood, Ceramic Tile, Engineered Wood, Luxury Vinyl, Carpet
- Doors: Six Panel, Sliding Glass
- Basement: Full,Finished
- Number of fireplaces: 1
- Fireplace features: Brick, Mantel(s)
Interior area
- Total structure area: 3,577
- Total interior livable area: 3,577 sqft
- Finished area above ground: 2,377
- Finished area below ground: 1,200
Property
Parking
- Total spaces: 6
- Parking features: Garage Faces Front, Attached, Driveway
- Attached garage spaces: 2
- Uncovered spaces: 4
Accessibility
- Accessibility features: None
Features
- Levels: Two
- Stories: 2
- Patio & porch: Patio
- Exterior features: Play Equipment
- Pool features: None
- Fencing: Picket,Partial,Back Yard
- Has view: Yes
- View description: Garden, Street
Lot
- Size: 0.49 Acres
- Features: Level, Rear Yard
Details
- Additional structures: Above Grade, Below Grade
- Parcel number: 0122 07 0002
- Zoning: 111
- Special conditions: Standard
Construction
Type & style
- Home type: SingleFamily
- Architectural style: Colonial
- Property subtype: Single Family Residence
Materials
- Brick Front
- Foundation: Slab
- Roof: Asphalt
Condition
- New construction: No
- Year built: 1975
- Major remodel year: 2019
Utilities & green energy
- Sewer: Septic = # of BR
- Water: Public
Community & HOA
Community
- Subdivision: Hickory Creek
HOA
- Has HOA: Yes
- HOA fee: $373 annually
- HOA name: HICKORY CREEK
Location
- Region: Great Falls
Financial & listing details
- Price per square foot: $412/sqft
- Tax assessed value: $1,328,310
- Annual tax amount: $15,356
- Date on market: 11/1/2025
- Listing agreement: Exclusive Right To Sell
- Ownership: Fee Simple
Price history
| Date | Event | Price |
|---|---|---|
| 12/3/2025 | Sold | $1,475,000+6.5%$412/sqft |
Source:  Bright MLS #VAFX2276676 Report a problem Bright MLS #VAFX2276676 Report a problem | ||
| 11/24/2025 | Pending sale | $1,385,000$387/sqft |
Source: Bright MLS #VAFX2276676 Report a problem | ||
| 11/3/2025 | Contingent | $1,385,000$387/sqft |
Source: Bright MLS #VAFX2276676 Report a problem | ||
| 11/1/2025 | Listed for sale | $1,385,000+56%$387/sqft |
Source: Bright MLS #VAFX2276676 Report a problem | ||
| 11/26/2019 | Sold | $887,900$248/sqft |
Source: Public Record Report a problem | ||
| 10/17/2019 | Pending sale | $887,900$248/sqft |
Source: Keller Williams Realty #VAFX1094492 Report a problem | ||
| 10/11/2019 | Listed for sale | $887,900+67.5%$248/sqft |
Source: Keller Williams Realty #VAFX1094492 Report a problem | ||
| 7/31/2019 | Sold | $530,000-10.2%$148/sqft |
Source: Public Record Report a problem | ||
| 7/17/2019 | Listed for sale | $589,900$165/sqft |
Source: Keller Williams Realty Alliance Group Reston #VAFX1078188 Report a problem | ||
Public tax history
| Year | Property taxes | Tax assessment |
|---|---|---|
| 2025 | $15,355 +9.2% | $1,328,310 +9.4% |
| 2024 | $14,061 +16% | $1,213,710 +13% |
| 2023 | $12,120 +9% | $1,073,960 +10.4% |
| 2022 | $11,121 | $972,510 +13.2% |
| 2021 | -- | $858,780 +4.9% |
| 2020 | $9,685 +5.7% | $818,340 +5.7% |
| 2019 | $9,163 +0.5% | $774,230 +0.5% |
| 2018 | $9,116 +2.3% | $770,230 +0.4% |
| 2017 | $8,909 -0.1% | $767,360 -0.4% |
| 2016 | $8,922 +7.6% | $770,170 +3.6% |
| 2015 | $8,294 +0.2% | $743,190 |
| 2014 | $8,275 | $743,190 |
| 2013 | -- | $743,190 +12.4% |
| 2012 | -- | $661,040 |
| 2011 | -- | $661,040 -4% |
| 2010 | -- | $688,840 -7.7% |
| 2009 | -- | $746,550 -8.2% |
| 2008 | -- | $813,330 +7.9% |
| 2007 | -- | $753,960 +50.3% |
| 2003 | -- | $501,585 +12% |
| 2002 | -- | $447,845 +17.6% |
| 2001 | -- | $380,820 |
Find assessor info on the county website
Neighborhood: 22066
Nearby homes
- $1,174,1004 bd2 ba2.3k sqft10303 Shesue St, Great Falls, VA 22066Off Market
- $1,198,1004 bd2 ba2.1k sqft936 Harriman St, Great Falls, VA 22066Off Market
- $1,265,0005 bd3 ba3.3k sqft10305 Shesue St, Great Falls, VA 22066Sold
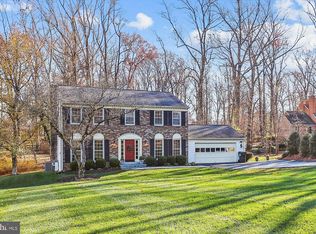
- $1,355,8004 bd3 ba1.9k sqft932 Harriman St, Great Falls, VA 22066Off Market
- $1,400,3004 bd4 ba3.6k sqft10304 Shesue St, Great Falls, VA 22066Off Market
- $1,053,8005 bd3 ba2.3k sqft1002 Harriman St, Great Falls, VA 22066Off Market
- $1,194,4004 bd2 ba2.3k sqft10307 Shesue St, Great Falls, VA 22066Off Market
- $1,873,7005 bd3 ba2.6k sqft1001 Harriman St, Great Falls, VA 22066Off Market
Nearby schools
GreatSchools rating
- 10/10Colvin Run Elementary SchoolGrades: PK-6Distance: 3.3 mi
- 10/10Cooper Middle SchoolGrades: 7-8Distance: 6.3 mi
- 10/10Langley High SchoolGrades: 9-12Distance: 7.6 mi
Schools provided by the listing agent
- Elementary: Colvin Run
- Middle: Cooper
- High: Langley
- District: Fairfax County Public Schools
Source: Bright MLS. This data may not be complete. We recommend contacting the local school district to confirm school assignments for this home.
Get a cash offer in 3 minutes
Find out how much your home could sell for in as little as 3 minutes with a no-obligation cash offer.
Estimated market value
$1,503,200
Get a cash offer in 3 minutes
Find out how much your home could sell for in as little as 3 minutes with a no-obligation cash offer.
Estimated market value
$1,503,200
- Virginia
- Fairfax County
- Great Falls
- 22066
- 934 Harriman St
Nearby cities
Nearby zip codes
Other Great Falls Topics
