Welcome to your move-in-ready sanctuary in the vibrant community Hawthorne Court! This charming two-bedroom, 1.5-bathroom condo exudes warmth and coziness from the moment you step inside. Fresh neutral paint throughout sets the stage for your personal touch while a newer HVAC system ensures year-round comfort. All appliances are included for seamless living. Step outside to enjoy the new balcony decking and patio awning. With 10-foot ceilings and an open floor plan, this home is special.
Location is key, and this home doesn't disappoint. Nestled in a prime spot in Plaza Midwood, you'll have easy access to the best that the neighborhood has to offer. Enjoy leisurely strolls through the park, explore trendy shops and eateries, or hop on the nearby light rail for seamless commuting to uptown and beyond.
Don't miss your chance to make this adorable home yours. Schedule a viewing today and discover the perfect blend of comfort, convenience, and charm!
Closed
$390,000
934 Hawthorne Bridge Ct, Charlotte, NC 28204
2beds
912sqft
Condominium
Built in 2000
-- sqft lot
$366,700 Zestimate®
$428/sqft
$1,947 Estimated rent
Home value
$366,700
$348,000 - $385,000
$1,947/mo
Zestimate® history
Owner options
List your home for rent
$1,947/mo
Rent Zestimate®
Find your next renter with Zillow Rental Manager. Plus, with online applications, you can quickly screen prospective tenants – for free.
$1,947/mo
Rent Zestimate®
Refinance and save
$2,723/mo
Est. payment
Refinancing to a lower rate could help reduce your monthly payments and save thousands over the life of the loan.
$2,723/mo
Est. payment
Explore your selling options
Work with a Zillow partner agent
Leverage their expertise and Zillow's premium Showcase listings to get your home seen by more buyers.
Get startedList with your own agent
Get your home in front of millions of buyers by listing it on Zillow.
Learn how to do itSell it yourself
Take full control of how buyers see your home on Zillow by listing For Sale by Owner (FSBO).
List your homeWhat's special
Zillow last checked:
Listing updated:
Listed by:
Kate Little 704-517-8951,
EXP Realty LLC Ballantyne,
Laura Lawrence,
EXP Realty LLC Ballantyne
Bought with:
Scott Lindsley
Janus Real Estate LLC
Source: Canopy MLS as distributed by MLS GRID,MLS#: 4137299
Facts & features
Interior
Bedrooms & bathrooms
- Bedrooms: 2
- Bathrooms: 2
- Full bathrooms: 1
- 1/2 bathrooms: 1
Primary bedroom
- Level: Upper
Bedroom s
- Level: Upper
Bathroom half
- Level: Main
Bathroom full
- Level: Upper
Dining area
- Level: Main
Kitchen
- Level: Main
Laundry
- Level: Main
Living room
- Features: Open Floorplan
- Level: Main
Heating
- Central
Cooling
- Central Air
Appliances
- Included: Dishwasher, Electric Range, Exhaust Fan, Microwave, Refrigerator, Washer/Dryer
- Laundry: Main Level
Features
- Built-in Features, Open Floorplan, Pantry
- Flooring: Hardwood, Tile
- Doors: French Doors
- Has basement: No
- Fireplace features: Gas Log
Interior area
- Total structure area: 912
- Total interior livable area: 912 sqft
- Finished area above ground: 912
- Finished area below ground: 0
Property
Parking
- Parking features: Assigned, Parking Space(s)
- Details: Parking spot located right in front of the unit.
Features
- Levels: Two
- Stories: 2
- Entry location: Main
- Patio & porch: Balcony, Covered, Front Porch, Patio
- Exterior features: Lawn Maintenance
- Fencing: Partial,Privacy
Living quarters
- Secondary features: None
Details
- Parcel number: 08021533
- Zoning: UR2
- Special conditions: Standard
Construction
Type & style
- Home type: Condo
- Architectural style: European
- Property subtype: Condominium
Materials
- Stucco
- Foundation: Slab
Condition
- New construction: No
- Year built: 2000
Utilities & green energy
- Sewer: Public Sewer
- Water: City
Community & HOA
Community
- Subdivision: Hawthorne Court
HOA
- Has HOA: Yes
- HOA fee: $360 monthly
- HOA name: Association Management Solutions
- HOA phone: 704-940-6100
Location
- Region: Charlotte
Financial & listing details
- Price per square foot: $428/sqft
- Tax assessed value: $303,571
- Date on market: 5/9/2024
- Cumulative days on market: 22 days
- Listing terms: Cash,Conventional
- Road surface type: None, Paved
Price history
| Date | Event | Price |
|---|---|---|
| 7/8/2024 | Sold | $390,000-1.5%$428/sqft |
Source:  Canopy MLS as distributed by MLS GRID #4137299 Report a problem Canopy MLS as distributed by MLS GRID #4137299 Report a problem | ||
| 5/31/2024 | Pending sale | $396,000$434/sqft |
Source: Canopy MLS as distributed by MLS GRID #4137299 Report a problem | ||
| 5/27/2024 | Price change | $396,000-2.7%$434/sqft |
Source: Canopy MLS as distributed by MLS GRID #4137299 Report a problem | ||
| 5/9/2024 | Listed for sale | $407,000$446/sqft |
Source: Canopy MLS as distributed by MLS GRID #4137299 Report a problem | ||
Public tax history
Tax history is unavailable.
Neighborhood: Elizabeth
Nearby homes
- $480,9002 bd3 ba1.4k sqft951 Hawthorne Bridge Ct #1, Charlotte, NC 28204Off Market
- $342,0002 bd1 ba902 sqft947 Hawthorne Bridge Ct #2, Charlotte, NC 28204Off Market
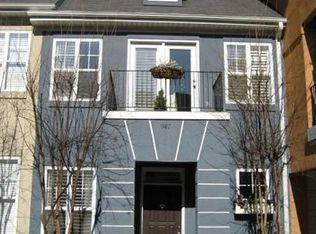
- $340,9002 bd1 ba912 sqft943 Hawthorne Bridge Ct #3, Charlotte, NC 28204Off Market
- $468,5002 bd2 ba1.4k sqft939 Hawthorne Bridge Ct #4, Charlotte, NC 28204Off Market
- $341,8002 bd2 ba902 sqft935 Hawthorne Bridge Ct #5, Charlotte, NC 28204Off Market
- $455,0002 bd2 ba1.4k sqft931 Hawthorne Bridge Ct #6, Charlotte, NC 28204Sold
- $479,6002 bd3 ba1.3k sqft906 Hawthorne Bridge Ct #7, Charlotte, NC 28204Off Market
- $460,5002 bd2 ba1.4k sqft910 Hawthorne Bridge Ct #8, Charlotte, NC 28204Off Market
- $484,8002 bd2 ba1.4k sqft918 Hawthorne Bridge Ct #10, Charlotte, NC 28204Off Market
Nearby schools
GreatSchools rating
- 9/10Eastover ElementaryGrades: K-5Distance: 1.6 mi
- 4/10Sedgefield MiddleGrades: 6-8Distance: 2.6 mi
- 7/10Myers Park HighGrades: 9-12Distance: 3.4 mi
Get a cash offer in 3 minutes
Find out how much your home could sell for in as little as 3 minutes with a no-obligation cash offer.
Estimated market value
$366,700
Get a cash offer in 3 minutes
Find out how much your home could sell for in as little as 3 minutes with a no-obligation cash offer.
Estimated market value
$366,700
- North Carolina
- Mecklenburg County
- Charlotte
- 28204
- Elizabeth
- 934 Hawthorne Bridge Ct
Nearby cities
Nearby neighborhoods
Nearby zip codes
Other Charlotte Topics
