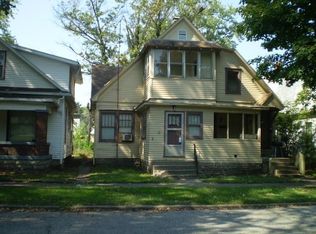
Cozy Cottage in a Convenient Southside Location! This charming one-bedroom, one-bath cottage is conveniently located close to all of the southside amenities. The home features original hardwood floors, a formal dining area, and a welcoming enclosed porch. Enjoy the outdoors from the back deck overlooking the large yard.There is plenty of storage throughout the home, including the main level and full basement. The basement also includes a washer and dryer.
Rental Requirements: An application must be completed and approved prior to scheduling a viewing. Please provide an email address with your inquiry, and an application will be sent to you. Applications are also available for pickup at Century 21, 523 Wabash Ave., Monday Friday, 9:00 AM 5:00 PM.
Please note: The application fee is not required to view the home.
Rental Requirements: An application must be completed and approved prior to scheduling a viewing. Please provide an email address with your inquiry, and an application will be sent to you. Applications are also available for pickup at Century 21, 523 Wabash Ave., Monday Friday, 9:00 AM 5:00 PM.
Please note: The application fee is not required to view the home.
House for rent
Single family residence
Available now
No pets
Air conditioner, window unit
Hookups laundry
What's special
Full basementFormal dining areaWelcoming enclosed porchOriginal hardwood floors
- 2 days |
- -- |
- -- |
Zillow last checked:
Listing updated:
Travel times

Let’s turn your rent into credit progress
Build credit history with every on-time payment and get credit for the payment you’re already making.
Facts & features
Interior
Bedrooms & bathrooms
- Bedrooms: 1
- Bathrooms: 1
- Full bathrooms: 1
Cooling
- Air Conditioner, Window Unit
Appliances
- Included: Oven, Refrigerator
- Laundry: Hookups
Features
- Flooring: Hardwood
Interior area
- Total interior livable area: 728 sqft
Property
Parking
- Details: Contact manager
Details
- Parcel number: 840634354004000002
Construction
Type & style
- Home type: SingleFamily
- Property subtype: Single Family Residence
Community & HOA
Location
- Region: Terre Haute
Financial & listing details
- Lease term: 1 Year
Nearby apartments for rent


Price history
| Date | Event | Price |
|---|---|---|
| 10/6/2026 | Listed for rent | $850$1/sqft |
Source: Zillow Rentals Report a problem | ||
| 3/5/2019 | Listing removed | $32,900$45/sqft |
Source: RE/MAX Real Estate Associates #87475 Report a problem | ||
| 10/10/2018 | Listed for sale | $32,900$45/sqft |
Source: RE/MAX REAL ESTATE ASSOCIATES #87475 Report a problem | ||