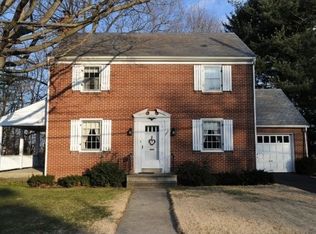
** MULTIPLE OFFERS - HIGHEST AND BEST OFFERS REQUESTED BY MONDAY 11/3 AT NOON ** Classic Charm meets modern living in this beautifully updated brick Tudor located in Bethlehem’s desirable Rosemont neighborhood. A cheerful red door opens to warm hardwood floors, arched doorways, and a cozy gas fireplace in the living room. The open-concept kitchen shines with granite countertops, subway-tile backsplash, white shaker cabinetry, stainless appliances, and a breakfast bar overlooking the dining room—perfect for entertaining. Upstairs, four inviting bedrooms offer plenty of space for family, guests, or a home office, while the full bath features clean modern lines and timeless finishes. The lower level provides extra versatility with a finished rec room, half bath, and laundry area. Outdoor living includes a charming screened porch and a large deck overlooking a private, tree-lined yard. Additional highlights include newer roof, windows, and central air. Ideally situated near parks, shopping, and commuter routes, this move-in ready home perfectly blends Bethlehem character with contemporary comfort and style. *BUY WITH CONFIDENCE—PRE-LISTING HOME INSPECTION AVAILABLE * 3D MATTERPORT PLUS INTERACTIVE FLOOR PLAN AVAILABLE, TOO*
Sold for $441,500
Street View
Zillow last checked:
Listing updated:
Bought with:
Amy L. Wastler, RS344157
RE/MAX Real Estate
Source: GLVR,MLS#: 766770 Originating MLS: Lehigh Valley MLS
Originating MLS: Lehigh Valley MLSPrice history
| Date | Event | Price |
|---|---|---|
| 11/21/2025 | Sold | $441,500+13.2%$232/sqft |
Source:  GLVR #766770 Report a problem GLVR #766770 Report a problem | ||
| 11/4/2025 | Pending sale | $390,000$205/sqft |
Source: GLVR #766770 Report a problem | ||
| 10/28/2025 | Listed for sale | $390,000+138.5%$205/sqft |
Source: GLVR #766770 Report a problem | ||
| 5/24/2011 | Sold | $163,500-3.8%$86/sqft |
Source: Public Record Report a problem | ||
| 4/2/2011 | Price change | $169,900-5%$89/sqft |
Source: RE/MAX REAL ESTATE #400260 Report a problem | ||
| 1/21/2011 | Price change | $178,900-5.8%$94/sqft |
Source: RE/MAX real estate #400260 Report a problem | ||
| 12/4/2010 | Price change | $189,900-5%$100/sqft |
Source: RE/MAX real estate #400260 Report a problem | ||
| 10/16/2010 | Price change | $199,900-2.4%$105/sqft |
Source: RE/MAX real estate #368715 Report a problem | ||
| 10/8/2010 | Price change | $204,900-4.7%$108/sqft |
Source: RE/MAX real estate #368715 Report a problem | ||
| 8/20/2010 | Listed for sale | $214,900$113/sqft |
Source: RE/MAX real estate #368715 Report a problem | ||
Get a cash offer in 3 minutes
Find out how much your home could sell for in as little as 3 minutes with a no-obligation cash offer.
Estimated market value
$463,600
