Don't miss this extremely RARE One-Story on a Large Quarter Acre Golf Course Lot in Hills Creek at Stonebridge Ranch. An abundance of natural light and soaring ceilings through-out. 17-ft vaulted ceilings in formal living room, great room, and primary suite, while a wall of windows in the open kitchen-family space frames the view of the 5th fairway of the The Hills course. Island kitchen offers a gas cooktop, granite counters, walk-in pantry, and gorgeous white oak cabinets and European white oak engineered hardwoods. The beautifully updated primary suite overlooks the course and features a frameless-glass shower, garden tub, dual vanities, and large closet. Two bedrooms share a Jack-and-Jill bath; a third full bath serves the fourth bedroom. All this plus a large bonus room for office, gym, or play room. Step outside to an expansive 35x16 covered patio and lush backyard shaded by mature trees. Stonebridge Ranch residents enjoy lakes, parks, trails, golf, tennis, pickleball, and multiple aquatic centers. The seller is offering a $12,000 credit for window replacement. May 2025 home inspection report available. New roof May 2022. Schools: Glen Oaks ES, Dowell MS, McKinney Boyd HS.
Sold
Price Unknown
934 Hills Creek Dr, McKinney, TX 75072
4beds
3,201sqft
Single Family Residence
Built in 1989
0.25 Acres Lot
$637,400 Zestimate®
$--/sqft
$3,169 Estimated rent
Home value
$637,400
Estimated sales range
Not available
$3,169/mo
Zestimate® history
Owner options
List your home for rent
$3,169/mo
Rent Zestimate®
Find your next renter with Zillow Rental Manager. Plus, with online applications, you can quickly screen prospective tenants – for free.
$3,169/mo
Rent Zestimate®
Refinance and save
$1,003/mo
Est. payment
Refinancing to a lower rate could help reduce your monthly payments and save thousands over the life of the loan.
$1,003/mo
Est. payment
Explore your selling options
Work with a Zillow partner agent
Leverage their expertise and Zillow's premium Showcase listings to get your home seen by more buyers.
Get startedList with your own agent
Get your home in front of millions of buyers by listing it on Zillow.
Learn how to do itSell it yourself
Take full control of how buyers see your home on Zillow by listing For Sale by Owner (FSBO).
List your homeWhat's special
Wall of windowsAbundance of natural lightGranite countersOpen kitchen-family spaceSoaring ceilingsLarge closetJack-and-jill bath
Zillow last checked:
Listing updated:
Listed by:
Susan Georgeson 0565422 972-832-1943,
Compass RE Texas, LLC. 214-814-8100
Bought with:
KellyMarie Davis
Coldwell Banker Apex, REALTORS
Source: NTREIS,MLS#: 20937687
Facts & features
Interior
Bedrooms & bathrooms
- Bedrooms: 4
- Bathrooms: 3
- Full bathrooms: 3
Primary bedroom
- Features: Built-in Features, Ceiling Fan(s), Dual Sinks, En Suite Bathroom, Garden Tub/Roman Tub, Linen Closet, Sitting Area in Primary, Separate Shower
- Level: First
- Dimensions: 22 x 15
Bedroom
- Features: Split Bedrooms
- Level: First
- Dimensions: 15 x 12
Bedroom
- Level: First
- Dimensions: 15 x 11
Bedroom
- Level: First
- Dimensions: 12 x 12
Primary bathroom
- Features: Built-in Features, Dual Sinks, Double Vanity, En Suite Bathroom, Garden Tub/Roman Tub, Linen Closet, Stone Counters, Solid Surface Counters, Separate Shower
- Level: First
- Dimensions: 21 x 10
Dining room
- Level: First
- Dimensions: 16 x 12
Family room
- Features: Built-in Features, Ceiling Fan(s), Fireplace
- Level: First
- Dimensions: 21 x 18
Other
- Features: Built-in Features
- Level: First
- Dimensions: 12 x 7
Other
- Features: Built-in Features, Hollywood Bath, Jack and Jill Bath
- Level: First
- Dimensions: 10 x 8
Kitchen
- Features: Breakfast Bar, Built-in Features, Butler's Pantry, Eat-in Kitchen, Granite Counters, Kitchen Island, Pantry, Stone Counters, Walk-In Pantry
- Level: First
- Dimensions: 22 x 20
Living room
- Features: Fireplace
- Level: First
- Dimensions: 16 x 15
Utility room
- Features: Built-in Features, Linen Closet, Utility Room, Utility Sink
- Level: First
- Dimensions: 12 x 7
Appliances
- Included: Dishwasher, Electric Oven, Gas Cooktop, Disposal, Gas Water Heater, Microwave, Refrigerator
- Laundry: Washer Hookup, Electric Dryer Hookup, Laundry in Utility Room
Features
- Wet Bar, Built-in Features, Chandelier, Decorative/Designer Lighting Fixtures, Double Vanity, Eat-in Kitchen, Granite Counters, High Speed Internet, Kitchen Island, Pantry, Cable TV, Vaulted Ceiling(s), Wired for Data, Natural Woodwork, Walk-In Closet(s)
- Flooring: Carpet, Engineered Hardwood, Tile, Wood
- Has basement: No
- Number of fireplaces: 2
- Fireplace features: Family Room, Gas, Gas Log, Living Room
Interior area
- Total interior livable area: 3,201 sqft
Property
Parking
- Total spaces: 2
- Parking features: Door-Multi, Garage
- Attached garage spaces: 2
Features
- Levels: One
- Stories: 1
- Patio & porch: Covered
- Pool features: None, Community
- Fencing: Fenced,Wood,Wrought Iron
Lot
- Size: 0.25 Acres
- Features: On Golf Course
Details
- Parcel number: R242300E00601
Construction
Type & style
- Home type: SingleFamily
- Architectural style: Traditional,Detached
- Property subtype: Single Family Residence
Materials
- Brick
- Foundation: Slab
- Roof: Composition
Condition
- Year built: 1989
Utilities & green energy
- Sewer: Public Sewer
- Water: Public
- Utilities for property: Sewer Available, Water Available, Cable Available
Community & HOA
Community
- Features: Clubhouse, Curbs, Pool
- Subdivision: Hills Creek At Stonebridge Ph II
HOA
- Has HOA: Yes
- Services included: Association Management
- HOA fee: $1,003 annually
- HOA name: Stonebridge Ranch HOA
- HOA phone: 855-947-2636
Location
- Region: Mckinney
Financial & listing details
- Tax assessed value: $746,137
- Annual tax amount: $10,542
- Date on market: 5/15/2025
- Cumulative days on market: 68 days
- Listing terms: Cash,Conventional,FHA,VA Loan
- Exclusions: Any and all personal belongings NOT considered a Fixture.
Price history
| Date | Event | Price |
|---|---|---|
| 8/29/2025 | Sold | -- |
Source: NTREIS #20937687 Report a problem | ||
| 8/1/2025 | Pending sale | $725,000$226/sqft |
Source: NTREIS #20937687 Report a problem | ||
| 7/24/2025 | Contingent | $725,000$226/sqft |
Source: NTREIS #20937687 Report a problem | ||
| 6/3/2025 | Price change | $725,000-3.2%$226/sqft |
Source: NTREIS #20937687 Report a problem | ||
| 5/15/2025 | Listed for sale | $749,000$234/sqft |
Source: NTREIS #20937687 Report a problem | ||
Public tax history
| Year | Property taxes | Tax assessment |
|---|---|---|
| 2025 | $3,074 | $654,707 +10% |
| 2024 | -- | $595,188 +10% |
| 2023 | $2,695 | $541,080 +10% |
| 2022 | -- | $491,891 +10% |
| 2021 | $4,460 +3.8% | $447,174 +10% |
| 2020 | $4,296 +2.3% | $406,522 +6.1% |
| 2019 | $4,199 -0.8% | $383,278 -0.2% |
| 2018 | $4,234 -1.3% | $383,964 +1.5% |
| 2017 | $4,291 | $378,321 +6% |
| 2016 | $4,291 +2.7% | $356,968 +11.5% |
| 2015 | $4,180 | $320,283 +6.8% |
| 2014 | $4,180 | $299,881 +10.2% |
| 2013 | -- | $272,210 +5.3% |
| 2012 | -- | $258,456 -2.7% |
| 2011 | -- | $265,693 +1.2% |
| 2010 | -- | $262,555 +2% |
| 2009 | -- | $257,516 -6.6% |
| 2008 | -- | $275,619 -2.1% |
| 2007 | -- | $281,605 +7.9% |
| 2006 | -- | $260,977 -0.1% |
| 2005 | -- | $261,291 +5% |
| 2004 | -- | $248,797 -0.8% |
| 2003 | -- | $250,727 -6.4% |
| 2002 | -- | $267,783 +3.8% |
| 2001 | -- | $257,988 +2.5% |
| 2000 | -- | $251,783 |
Find assessor info on the county website
Neighborhood: Stonebridge Ranch
Nearby homes
- $690,2004 bd3 ba2.8k sqft932 Hills Creek Dr, McKinney, TX 75072Off Market
- $877,6005 bd5 ba3.8k sqft936 Hills Creek Dr, McKinney, TX 75070Off Market

- $966,0004 bd5 ba4.6k sqft938 Hills Creek Dr, McKinney, TX 75070Off Market
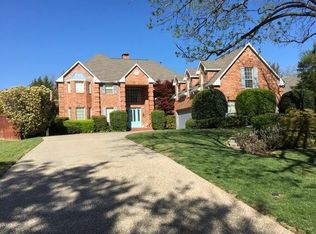
- $820,3005 bd4 ba3.4k sqft930 Hills Creek Dr, McKinney, TX 75070Off Market
- $--5 bd4 ba3.4k sqft930 Hills Creek Dr, McKinney, TX 75072Sold
- $1,072,1006 bd5 ba5.2k sqft935 Hills Creek Dr, McKinney, TX 75072Off Market
- $708,5004 bd3 ba3.3k sqft933 Hills Creek Dr, McKinney, TX 75072Off Market
- $809,4005 bd4 ba3.6k sqft928 Hills Creek Dr, McKinney, TX 75072Off Market
Nearby schools
GreatSchools rating
- 10/10Glen Oaks Elementary SchoolGrades: K-5Distance: 1.2 mi
- 9/10Dowell Middle SchoolGrades: 6-8Distance: 1.4 mi
- 7/10McKinney Boyd High SchoolGrades: 9-12Distance: 1.3 mi
Schools provided by the listing agent
- Elementary: Glenoaks
- Middle: Dowell
- High: Mckinney Boyd
- District: McKinney ISD
Source: NTREIS. This data may not be complete. We recommend contacting the local school district to confirm school assignments for this home.
Get a cash offer in 3 minutes
Find out how much your home could sell for in as little as 3 minutes with a no-obligation cash offer.
Estimated market value
$637,400
Get a cash offer in 3 minutes
Find out how much your home could sell for in as little as 3 minutes with a no-obligation cash offer.
Estimated market value
$637,400
- Texas
- Collin County
- McKinney
- 75072
- Stonebridge Ranch
- 934 Hills Creek Dr
