Nestled in the heart of the rapidly growing Bedford-Stuyvesant neighborhood, this 20-foot-wide two-family townhouse offers the perfect blend of space, comfort, and convenience — complete with two private parking spaces. Will be delivered vacant! The owner’s 3-bedroom, 2-bath duplex welcomes you with a spacious living room and an eat-in kitchen featuring updated cabinetry and countertops. The layout provides a king-sized primary bedroom, two additional well-proportioned bedrooms, and direct access to the backyard—perfect for outdoor entertaining or quiet relaxation. The top-floor 2-bedroom rental unit features an open-concept living room and kitchen with modern cabinetry, making it ideal for generating income or hosting extended family. Each unit comes with separate utilities, in-unit washer/dryer hookups, and separated furnace/boiler room. This property is 20x47 ft and part of a well-kept community with an HOA fee of just $400 per year. Conveniently located near the J, Z, and M subway lines and only minutes away from Bed-Stuy’s many cafés, restaurants, and local amenities, this home offers both lifestyle and investment potential. Don’t miss your chance to own a turnkey townhouse in one of Brooklyn’s most vibrant neighborhoods! Call me today for your private appointment.
Active
Price cut: $31.1K (9/18)
$1,268,888
934 Jefferson Ave, Brooklyn, NY 11221
5beds
2,856sqft
Multi Family
Built in 1992
-- sqft lot
$1,269,000 Zestimate®
$444/sqft
$-- HOA
What's special
Modern cabinetryTwo private parking spacesKing-sized primary bedroomUpdated cabinetry and countertopsEat-in kitchen
- 121 days
- 163
- 6
Zillow last checked:
Listing updated:
Listed by:
Ben Bay Realty Co. of Bay Ridge 347-596-8416,
Ricky Tam
Source: StreetEasy,MLS#: S1829466
Facts & features
Interior
Bedrooms & bathrooms
- Bedrooms: 5
- Bathrooms: 3
- Full bathrooms: 3
Cooling
- Central Air
Appliances
- Included: Dishwasher, Washer/Dryer
Features
- Flooring: Hardwood
- Has fireplace: No
Interior area
- Total structure area: 2,856
- Total interior livable area: 2,856 sqft
Property
Details
- Parcel number: 014880106
- Special conditions: Resale
Construction
Type & style
- Home type: MultiFamily
- Property subtype: Multi Family
Condition
- Year built: 1992
Community & HOA
Community
- Subdivision: Stuyvesant Heights
Location
- Region: Brooklyn
Financial & listing details
- Price per square foot: $444/sqft
- Tax assessed value: $1,034,000
- Annual tax amount: $8,676
- Date on market: 5/21/2026
Estimated market value
$1,269,000
$1.21M - $1.33M
$3,910/mo
Price history
| Date | Event | Price |
|---|---|---|
| 9/18/2026 | Listed for sale | $1,268,888-2.4%$444/sqft |
Source:  BNYMLS #501637 Report a problem BNYMLS #501637 Report a problem | ||
| 7/13/2026 | Contingent | $1,299,999$455/sqft |
Source: StreetEasy #S1829466 Report a problem | ||
| 7/13/2026 | Pending sale | $1,299,999$455/sqft |
Source: BNYMLS #501637 Report a problem | ||
| 5/21/2026 | Listed for sale | $1,299,999-5.1%$455/sqft |
Source: BNYMLS #501637 Report a problem | ||
| 4/21/2026 | Listing removed | $1,369,999$480/sqft |
Source: BNYMLS #497253 Report a problem | ||
| 4/14/2026 | Price change | $1,369,999-2.1%$480/sqft |
Source: BNYMLS #497253 Report a problem | ||
| 3/25/2026 | Price change | $1,399,999-5.9%$490/sqft |
Source: BNYMLS #497253 Report a problem | ||
| 1/9/2026 | Price change | $1,488,000-0.1%$521/sqft |
Source: BNYMLS #497253 Report a problem | ||
| 11/11/2025 | Listed for sale | $1,488,999+49.6%$521/sqft |
Source: BNYMLS #497253 Report a problem | ||
| 6/20/2017 | Listing removed | $3,000$1/sqft |
Source: Zillow Rental Network Report a problem | ||
| 4/6/2017 | Listed for rent | $3,000$1/sqft |
Source: Zillow Rental Network Report a problem | ||
| 8/9/2016 | Sold | $995,000-0.4%$348/sqft |
Source: Public Record Report a problem | ||
| 6/20/2016 | Pending sale | $999,000+80%$350/sqft |
Source: Massada Home Sales Report a problem | ||
| 9/8/2015 | Sold | $555,000$194/sqft |
Source: Public Record Report a problem | ||
Public tax history
| Year | Property taxes | Tax assessment |
|---|---|---|
| 2025 | $8,683 -1.2% | $62,040 +6.7% |
| 2024 | $8,789 | $58,140 -10.2% |
| 2023 | -- | $64,740 +11.6% |
| 2022 | -- | $58,020 +4.1% |
| 2021 | -- | $55,740 -25.4% |
| 2020 | $7,719 +0% | $74,760 |
| 2019 | $7,719 +3.1% | $74,760 +108.8% |
| 2018 | $7,489 +8.2% | $35,800 +5.4% |
| 2017 | $6,923 +22.4% | $33,962 +17.4% |
| 2016 | $5,656 | $28,927 +4.7% |
| 2015 | $5,656 +73% | $27,638 |
| 2014 | $3,269 | $27,638 +2% |
| 2013 | -- | $27,084 +6% |
| 2012 | -- | $25,552 +6% |
| 2011 | -- | $24,106 +4.7% |
| 2010 | -- | $23,032 |
| 2009 | -- | $23,032 +2% |
| 2008 | -- | $22,570 +6% |
| 2007 | -- | $21,294 +6% |
| 2006 | -- | $20,089 +4.7% |
| 2005 | -- | $19,194 -3.7% |
| 2004 | -- | $19,937 +6% |
| 2003 | -- | $18,809 +6% |
| 2002 | -- | $17,745 +6% |
| 2001 | -- | $16,741 |
| 2000 | -- | $16,741 |
Find assessor info on the county website
Monthly payment
Climate risks
Neighborhood: Bedford-Stuyvesant


Similar homes
- $1,395,0005 bd3 ba2.5k sqft1207 Hancock St, Brooklyn, NY 11221Active
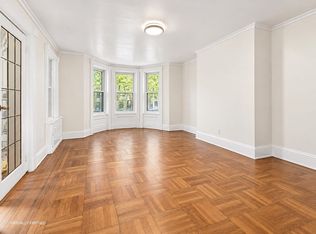 MLS ID #S1841766, Gabrielle Gilbert, Listing by: SERHANT.. StreetEasy
 - $1,099,0005 bd3 ba2.2k sqft1325 Gates Ave, Brooklyn, NY 11221Active
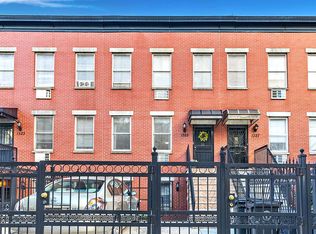 MLS ID #S1840598, Parviz Latipzoda, Listing by: Compass. StreetEasy
 - $1,450,0006 bd4 ba2.6k sqft243 Woodbine St, Brooklyn, NY 11221Active
 MLS ID #S1843623, Jessie Lookfong, Listing by: Capri Jet Realty Corp. StreetEasy
 - $1,525,0006 bd4 ba3.4k sqft1341 Jefferson Ave, Brooklyn, NY 11221Active
 MLS ID #S1841043, Zaire Knight, Listing by: Douglas Elliman. StreetEasy
 - $1,199,9994 bd3 ba1.7k sqft6214 62nd Road, Middle Village, NY 11379For Sale
 MLS ID #1045310, Diane M. Muszynski, Listing by: BLT Minimax Realty Inc. OneKey® MLS as distributed by MLS GRID
